Skip main navigation
Sold
  • Price Unknown

    13637 166th St, Bonner Springs, KS 66012

    3beds
    2,794sqft
    Single Family Residence
    Built in 2017
    2.51 Acres Lot
    $616,000 Zestimate®
    $--/sqft
    $3,377 Estimated rent

    Home value

    $616,000

    $517,000 - $739,000

    $3,377/mo

    Zestimate® history
    Loading
    Loading...

    Owner options

    List your home for rent

    $3,377/mo

    Rent Zestimate®

    Find your next renter with Zillow Rental Manager. Plus, with online applications, you can quickly screen prospective tenants – for free.

    Learn more

    $3,377/mo

    Rent Zestimate®

    Refinance and save

    Refinancing to a lower rate could help reduce your monthly payments and save thousands over the life of the loan.

    See today's rates

    Explore your selling options

    Work with a Zillow partner agent

    Leverage their expertise and Zillow's premium Showcase listings to get your home seen by more buyers.

    Get started

    List with your own agent

    Get your home in front of millions of buyers by listing it on Zillow.

    Learn how to do it

    Sell it yourself

    Take full control of how buyers see your home on Zillow by listing For Sale by Owner (FSBO).

    List your home

    What's special

    Large officePotential fourth bedroomFinished spaceTons of storageSpa-like en suiteScreened in deckBeautiful wood floors
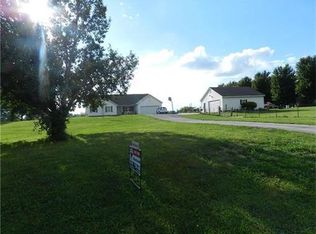
    Stunning Custom Ranch on 2.5 Acres in Basehor-Linwood School District! This one-of-a-kind custom-built ranch offers the perfect blend of rustic charm and modern convenience, sitting on 2.5 private acres with endless possibilities! Built in 2017, this home features concrete timber log siding with a lifetime transferable warranty and a durable metal roof, ensuring low-maintenance living for years to come. Main Level Highlights: - Spacious open floor plan with high ceilings and beautiful wood floors - Gorgeous custom kitchen with granite countertops, stainless steel appliances (all stay!), and custom cabinets - Dining area and living room flow seamlessly, leading to a screened in deck overlooking the backyard - Huge master suite with carpeted bedroom, massive walk-in closet, and spa-like en suite with onyx shower, extra deep jacuzzi tub, and tile flooring - Large second bedroom and another full bath with an adorable custom sink and deep soaker tub/shower combo - Convenient main-level laundry room—washer and dryer stay! Finished Walk-Out Basement: - Second full kitchen with island and stainless steel appliances - Third bedroom with daylight window - Large full bathroom - Potential fourth bedroom (currently a movie room/second family room) - 1-car garage in the basement - Walks out to a patio with a unique grain bin gazebo, firepit, and large peony bed Incredible 30x54 Outbuilding: - 1,068 sq. ft. of finished space, previously used as a storefront and large office—endless potential! - Finished half bath inside - Workshop and a 2-car garage with tons of storage Extras: - No HOA—enjoy the freedom of country living outside of city limits - Playset, accessories, and zipline all stay! This property is truly a one-of-a-kind opportunity—perfect for those looking for space, versatility, and modern rustic charm. Schedule your private showing today!

    Zillow last checked:

    Listing updated:

    Listing Provided by:

    The Pister Team,

    1st Class Real Estate-We Sell,

    Kinsley Pister 816-261-5691,

    1st Class Real Estate-We Sell

    Bought with:

    Nelson Home Group

    Keller Williams KC North

    Source: Heartland MLS as distributed by MLS GRID,MLS#: 2539241MLS Logo

    Facts & features

    Interior

    Bedrooms & bathrooms
    • Bedrooms: 3
    • Bathrooms: 4
    • Full bathrooms: 3
    • 1/2 bathrooms: 1
    Primary bedroom
    • Level: Main
    Bedroom 2
    • Level: Main
    Bedroom 3
    • Level: Basement
    Primary bathroom
    • Level: Main
    Bathroom 1
    • Level: Main
    Bathroom 3
    • Level: Basement
    Dining room
    • Level: Main
    Kitchen
    • Level: Main
    Kitchen 2nd
    • Level: Basement
    Laundry
    • Level: Main
    Living room
    • Level: Main
    Media room
    • Level: Basement
    Office
    • Level: Basement
    Heating
    • Natural Gas
    Cooling
    • Electric
    Appliances
    • Included: Cooktop, Dishwasher, Disposal, Dryer, Microwave, Refrigerator, Built-In Electric Oven, Stainless Steel Appliance(s), Washer, Water Softener, Tankless Water Heater
    • Laundry: Laundry Room, Main Level
    Features
    • Ceiling Fan(s), Custom Cabinets, Kitchen Island, Painted Cabinets, Pantry, Vaulted Ceiling(s), Walk-In Closet(s)
    • Flooring: Carpet, Luxury Vinyl, Tile, Wood
    • Doors: Storm Door(s)
    • Windows: Thermal Windows
    • Basement: Basement BR,Concrete,Daylight,Finished,Walk-Out Access
    • Has fireplace: No
    Interior area
    • Total structure area: 2,794
    • Total interior livable area: 2,794 sqft
    • Finished area above ground: 1,608
    • Finished area below ground: 1,186

    Property

    Parking
    • Total spaces: 3
    • Parking features: Attached, Basement, Detached, Garage Faces Rear
    • Attached garage spaces: 3
    Features
    • Patio & porch: Covered, Patio, Screened
    • Exterior features: Fire Pit
    • Spa features: Bath
    Lot
    • Size: 2.51 Acres
    • Dimensions: 344 x 317 x 344 x 316
    • Features: Acreage
    Details
    • Additional structures: Barn(s), Garage(s), Outbuilding
    • Parcel number: 2320900000001.120

    Construction

    Type & style
    • Home type: SingleFamily
    • Architectural style: Traditional
    • Property subtype: Single Family Residence
    Materials
    • Concrete, Frame
    • Roof: Metal
    Condition
    • Year built: 2017

    Utilities & green energy

    • Sewer: Septic Tank
    • Water: Rural

    Community & neighborhood

    Location
    • Region: Bonner Springs
    • Subdivision: Other

    Other

    Other facts
    • Listing terms: Cash,Conventional,FHA,USDA Loan,VA Loan
    • Ownership: Private
    • Road surface type: Gravel

    Price history

    DateEventPrice
    6/2/2025Sold--
    Source: Heartland MLS as distributed by MLS GRID #2539241 Report a problem
    4/15/2025Pending sale$549,900$197/sqft
    Source: Heartland MLS as distributed by MLS GRID #2539241 Report a problem
    4/10/2025Listed for sale$549,900$197/sqft
    Source: Heartland MLS as distributed by MLS GRID #2539241 Report a problem

    Public tax history

    YearProperty taxesTax assessment
    2025$6,206 +5.6%$53,876 +4%
    2024$5,877 +8.5%$51,803 +3%
    2023$5,419 +8.3%$50,294 +12.9%
    2022$5,004 +14.9%$44,528 +14.3%
    2021$4,355 +2.6%$38,962 +4.9%
    2020$4,245 $37,145
    2019-- $37,145 +113.1%
    2018-- $17,434 +203.9%
    2017-- $5,737 +1.8%
    2016-- $5,638 +9.1%
    2015-- $5,168 +1.4%
    2014-- $5,096
    2013-- $5,096 -12.4%
    2012-- $5,816
    2011-- --

    Find assessor info on the county website

    Neighborhood: 66012

    Nearby schools

    GreatSchools rating
    Schools provided by the listing agent
    • Elementary: Linwood
    • Middle: Basehor-Linwood
    • High: Basehor-Linwood

    Source: Heartland MLS as distributed by MLS GRID. This data may not be complete. We recommend contacting the local school district to confirm school assignments for this home.

    Get a cash offer in 3 minutes
    Find out how much your home could sell for in as little as 3 minutes with a no-obligation cash offer.
    Estimated market value
    $616,000
    Get a cash offer in 3 minutes
    Find out how much your home could sell for in as little as 3 minutes with a no-obligation cash offer.
    Estimated market value
    $616,000