Experience refined living in this 1.5 story residence, gracefully positioned on a .989 acre lot in Town and Country.Just a short walk into Queeny Park and close to major highways, this property blends serene surroundings with premier access to the St. Louis metro area. Ideal main floor primary suite redesigned for ease and comfort featuring a large walk in plus addtl closet, sep tub/whirlpool, granite, custom cabinetry. 4 bedrooms and 2 full baths upstairs along with addtl laundry space. Main floor vaulted great rm with floor to ceiling fireplace and beautiful hardwoods. Entertain w/ease at the wetbar feat a Sub Z ice maker and 3 zone bev fridge. L shaped living rm w/seating area near fireplace and large picture window. Cook and create memories in the kitchen featuring upscale appliances, granite countertops,42 in cabinets. Adjoining breakfast room is light and bright, also has an excellent view of the yard. Walk out basement, roughed in and ready for whatever your plans may be.
Closed
Listed by: Keller Williams Chesterfield • Bussy Lienhop • Contact: 314-369-4814
Bought with: Gladys Manion, Inc.
Price Unknown
13637 Armstead Dr, Saint Louis, MO 63131
5beds
4,111sqft
Single Family Residence
Built in 1973
0.99 Acres Lot
$1,293,600 Zestimate®
$--/sqft
$6,370 Estimated rent
Home value
$1,293,600
$1.19M - $1.41M
$6,370/mo
Zestimate® history
Owner options
List your home for rent
$6,370/mo
Rent Zestimate®
Find your next renter with Zillow Rental Manager. Plus, with online applications, you can quickly screen prospective tenants – for free.
$6,370/mo
Rent Zestimate®
Refinance and save
$300/mo
Est. payment
Refinancing to a lower rate could help reduce your monthly payments and save thousands over the life of the loan.
$300/mo
Est. payment
Explore your selling options
Work with a Zillow partner agent
Leverage their expertise and Zillow's premium Showcase listings to get your home seen by more buyers.
Get startedList with your own agent
Get your home in front of millions of buyers by listing it on Zillow.
Learn how to do itSell it yourself
Take full control of how buyers see your home on Zillow by listing For Sale by Owner (FSBO).
List your homeWhat's special
Zillow last checked:
Listing updated:
Listed by:
Bussy Lienhop 314-369-4814,
Keller Williams Chesterfield
Bought with:
Angie Denson, 2015009739
Gladys Manion, Inc.
Source: MARIS,MLS#: 25024026 Originating MLS: St. Louis Association of REALTORS
Originating MLS: St. Louis Association of REALTORSFacts & features
Interior
Bedrooms & bathrooms
- Bedrooms: 5
- Bathrooms: 4
- Full bathrooms: 3
- 1/2 bathrooms: 1
- Main level bathrooms: 2
- Main level bedrooms: 1
Heating
- Forced Air, Zoned, Natural Gas
Cooling
- Ceiling Fan(s), Central Air, Electric, Zoned
Appliances
- Included: Dishwasher, Disposal, Gas Cooktop, Ice Maker, Microwave, Range Hood, Refrigerator, Stainless Steel Appliance(s), Trash Compactor, Oven, Warming Drawer, Humidifier, Water Heater, Gas Water Heater
- Laundry: 2nd Floor, Main Level
Features
- Vaulted Ceiling(s), Walk-In Closet(s), Bar, Breakfast Room, Kitchen Island, Custom Cabinetry, Granite Counters, Pantry, Double Vanity, Lever Faucets, Separate Shower, Two Story Entrance Foyer, Separate Dining
- Flooring: Carpet, Hardwood
- Doors: Panel Door(s)
- Windows: Insulated Windows, Tilt-In Windows
- Basement: Full,Concrete,Unfinished,Walk-Out Access
- Number of fireplaces: 1
- Fireplace features: Gas Starter, Great Room
Interior area
- Total structure area: 4,111
- Total interior livable area: 4,111 sqft
- Finished area above ground: 4,111
Property
Parking
- Total spaces: 2
- Parking features: Attached, Garage, Garage Door Opener, Off Street
- Attached garage spaces: 2
Features
- Levels: One and One Half
- Patio & porch: Patio
Lot
- Size: 0.99 Acres
- Dimensions: 198 x 186 x 146 x 174
- Features: Adjoins Wooded Area, Level, Sprinklers In Front, Sprinklers In Rear
Details
- Parcel number: 21P120238
- Special conditions: Standard
Construction
Type & style
- Home type: SingleFamily
- Architectural style: English,Traditional,Tudor,Other
- Property subtype: Single Family Residence
Materials
- Brick, Wood Siding, Cedar
Condition
- Year built: 1973
Utilities & green energy
- Sewer: Public Sewer
- Water: Public
- Utilities for property: Natural Gas Available
Community & HOA
Community
- Subdivision: Van Courtland Place
HOA
- HOA fee: $300 annually
Location
- Region: Saint Louis
Financial & listing details
- Tax assessed value: $915,600
- Annual tax amount: $9,703
- Date on market: 4/23/2025
- Cumulative days on market: 22 days
- Listing terms: Cash,Owner May Carry,Conventional
- Ownership: Private
- Road surface type: Concrete
Price history
| Date | Event | Price |
|---|---|---|
| 5/14/2025 | Sold | -- |
Source:  MARIS #25024026 Report a problem MARIS #25024026 Report a problem | ||
| 4/24/2025 | Pending sale | $1,100,000$268/sqft |
Source: MARIS #25024026 Report a problem | ||
| 4/23/2025 | Listed for sale | $1,100,000$268/sqft |
Source: MARIS #25024026 Report a problem | ||
| 2/12/2007 | Sold | -- |
Source: Public Record Report a problem | ||
Public tax history
| Year | Property taxes | Tax assessment |
|---|---|---|
| 2025 | $9,590 -1.2% | $173,970 +4.3% |
| 2024 | $9,703 +5.7% | $166,800 |
| 2023 | $9,183 +4.6% | $166,800 +15.1% |
| 2022 | $8,783 +0.8% | $144,980 |
| 2021 | $8,711 +10.2% | $144,980 +15.2% |
| 2020 | $7,906 +6.7% | $125,820 |
| 2019 | $7,412 | $125,820 +13.8% |
| 2018 | $7,412 | $110,600 |
| 2017 | $7,412 +1.4% | $110,600 +3% |
| 2016 | $7,311 -2% | $107,330 |
| 2015 | $7,464 | $107,330 +13% |
| 2014 | $7,464 +16.4% | $95,000 |
| 2013 | $6,410 | $95,000 |
| 2012 | -- | $95,000 |
| 2011 | -- | $95,000 |
| 2010 | $5,549 +4.7% | $95,000 |
| 2009 | $5,299 +2.2% | $95,000 |
| 2008 | $5,184 -6.8% | $95,000 -23.5% |
| 2007 | $5,561 | $124,200 +26.1% |
| 2006 | $5,561 -0.8% | $98,530 |
| 2005 | $5,607 +6.1% | $98,530 +10.2% |
| 2003 | $5,285 +1.3% | $89,420 -2.9% |
| 2002 | $5,218 +19.5% | $92,100 |
| 2001 | $4,369 | $92,100 |
Find assessor info on the county website
Neighborhood: 63131
Nearby homes
- $950,4004 bd2 ba2.6k sqft1803 Armstead Dr, Saint Louis, MO 63131Off Market
- $1,045,8005 bd3 ba3.3k sqft13648 Van Courtland Dr, Saint Louis, MO 63131Off Market
- $1,270,6004 bd4 ba4k sqft13663 Armstead Dr, Saint Louis, MO 63131Off Market
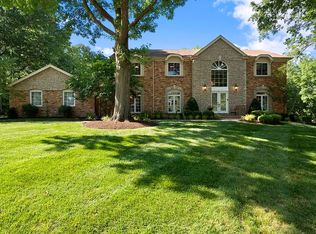
- $1,128,6004 bd3 ba2.8k sqft13662 Van Courtland Dr, Saint Louis, MO 63131Off Market
- $1,283,1005 bd4 ba3.7k sqft13652 Armstead Dr, Saint Louis, MO 63131Off Market
- $1,021,2004 bd2 ba2.8k sqft13638 Armstead Dr, Saint Louis, MO 63131Off Market
- $1,301,2005 bd4 ba3.8k sqft1826 Armstead Dr, Saint Louis, MO 63131Off Market
- $970,5004 bd3 ba2.6k sqft13664 Armstead Dr, Saint Louis, MO 63131Off Market
Nearby schools
GreatSchools rating
- 7/10Mason Ridge Elementary SchoolGrades: K-5Distance: 2.1 mi
- 9/10Parkway West Middle SchoolGrades: 6-8Distance: 3.4 mi
- 10/10Parkway West High SchoolGrades: 9-12Distance: 3 mi
Schools provided by the listing agent
- Elementary: Mason Ridge Elem.
- Middle: West Middle
- High: Parkway West High
Source: MARIS. This data may not be complete. We recommend contacting the local school district to confirm school assignments for this home.
Get a cash offer in 3 minutes
Find out how much your home could sell for in as little as 3 minutes with a no-obligation cash offer.
Estimated market value
$1,293,600
Get a cash offer in 3 minutes
Find out how much your home could sell for in as little as 3 minutes with a no-obligation cash offer.
Estimated market value
$1,293,600
- Missouri
- Saint Louis County
- Town and Country
- 63131
- 13637 Armstead Dr
Nearby cities
Nearby zip codes
Other Town and Country Topics
- Apartments for Rent in 63131
- Houses for Sale in 63131
- Houses for Rent in 63131
- 63131 Real Estate
- Town and Country Condos
- Houses for Sale in Town and Country
- Newest Listings in Town and Country
- Town and Country Home Values
- Town and Country Real Estate Agents
- Town and Country Refinance
- Town and Country Mortgage Rates
