Skip main navigation
Sold for $390,000
  • $390,000

    13637 Laketree Dr, Chester, VA 23831

    5beds
    2,567sqft
    Single Family Residence
    Built in 2002
    0.35 Acres Lot
    $402,600 Zestimate®
    $152/sqft
    $2,964 Estimated rent

    Home value

    $402,600

    $374,000 - $431,000

    $2,964/mo

    Zestimate® history
    Loading
    Loading...

    Owner options

    List your home for rent

    $2,964/mo

    Rent Zestimate®

    Find your next renter with Zillow Rental Manager. Plus, with online applications, you can quickly screen prospective tenants – for free.

    Learn more

    $2,964/mo

    Rent Zestimate®

    Refinance and save

    $2,307/mo

    Est. payment

    Refinancing to a lower rate could help reduce your monthly payments and save thousands over the life of the loan.

    See today's rates

    $2,307/mo

    Est. payment

    Explore your selling options

    Work with a Zillow partner agent

    Leverage their expertise and Zillow's premium Showcase listings to get your home seen by more buyers.

    Get started

    List with your own agent

    Get your home in front of millions of buyers by listing it on Zillow.

    Learn how to do it

    Sell it yourself

    Take full control of how buyers see your home on Zillow by listing For Sale by Owner (FSBO).

    List your home

    What's special

    Private new deckSpacious lower-level bedroomHigh ceilingsModern finishesPrivate bedroomsQuartz countertopsCustom white cabinetry
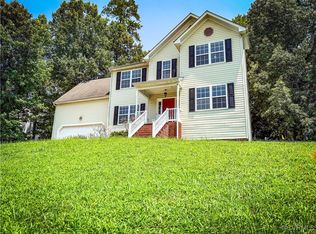
    This tastefully remodeled 5-bedroom, 2.5-bathroom home in the heart of Chester is the perfect blend of style, space, and convenience. With its prime location, thoughtful upgrades, and high-end finishes, this home is truly move-in ready and offers low-maintenance living for years to come. No detail was overlooked in the renovation—big-ticket updates include a brand new architectural shingled roof, a new HVAC unit, all new flooring throughout, and updated lighting and plumbing fixtures. Every room has been refreshed with modern finishes, making the home feel brand new. The kitchen is a standout feature, boasting custom white cabinetry, quartz countertops, brand new Whirlpool stainless steel appliances, updated hardware, and a clean, bright aesthetic that will appeal to any home chef. Downstairs, the spacious lower-level bedroom with high ceilings offers endless possibilities—whether as a playroom, game room, media space, or home office. Upstairs you’ll find four additional private bedrooms, including the primary suite, which features a luxurious en-suite bathroom with double vanities, a jet soaking tub, and a stand-up shower. The hall bathroom includes a tiled floor, new fixtures, and a combined tub/shower. Step out back to enjoy your private new deck, perfect for morning coffee or evening gatherings. A storage shed offers additional convenience for your outdoor tools and equipment.

    Zillow last checked:

    Listing updated:

    Listed by:

    Wade Huff 804-382-2956,

    River's Edge Property Mgmnt

    Bought with:

    Rose Pai, 0225104859

    Napier REALTORS ERA

    Source: CVRMLS,MLS#: 2517188MLS LogoOriginating MLS: Central Virginia Regional MLS

    Facts & features

    Interior

    Bedrooms & bathrooms
    • Bedrooms: 5
    • Bathrooms: 3
    • Full bathrooms: 2
    • 1/2 bathrooms: 1
    Primary bedroom
    • Level: Second
    • Dimensions: 0 x 0
    Bedroom 2
    • Level: Second
    • Dimensions: 0 x 0
    Bedroom 3
    • Level: Second
    • Dimensions: 0 x 0
    Bedroom 4
    • Level: Second
    • Dimensions: 0 x 0
    Dining room
    • Level: First
    • Dimensions: 0 x 0
    Other
    • Description: Tub & Shower
    • Level: Second
    Great room
    • Level: First
    • Dimensions: 0 x 0
    Great room
    • Level: Lower
    • Dimensions: 0 x 0
    Half bath
    • Level: First
    Kitchen
    • Level: First
    • Dimensions: 0 x 0
    Living room
    • Level: First
    • Dimensions: 0 x 0
    Heating
    • Heat Pump, Natural Gas, Zoned
    Cooling
    • Central Air, Zoned
    Appliances
    • Included: Exhaust Fan, Electric Cooking, Disposal, Gas Water Heater, Microwave
    • Laundry: Dryer Hookup
    Features
    • Breakfast Area, Ceiling Fan(s), Cathedral Ceiling(s), Dining Area, Double Vanity, French Door(s)/Atrium Door(s), Fireplace, Granite Counters, High Ceilings, Jetted Tub, Kitchen Island, Bath in Primary Bedroom, Pantry, Recessed Lighting
    • Flooring: Laminate, Partially Carpeted, Vinyl
    • Doors: French Doors
    • Basement: Crawl Space
    • Attic: Access Only
    • Has fireplace: Yes
    • Fireplace features: Gas, Insert
    Interior area
    • Total interior livable area: 2,567 sqft
    • Finished area above ground: 2,567
    • Finished area below ground: 0

    Property

    Parking
    • Parking features: Driveway, Off Street, Paved
    • Has uncovered spaces: Yes
    Features
    • Levels: Two
    • Stories: 2
    • Patio & porch: Deck
    • Exterior features: Deck, Paved Driveway
    • Pool features: None
    • Has spa: Yes
    • Fencing: None
    Lot
    • Size: 0.35 Acres
    Details
    • Additional structures: Shed(s)
    • Parcel number: 798647097500000
    • Zoning description: R7

    Construction

    Type & style
    • Home type: SingleFamily
    • Architectural style: Two Story
    • Property subtype: Single Family Residence
    Materials
    • Drywall, Frame, Vinyl Siding
    • Roof: Shingle
    Condition
    • Resale
    • New construction: No
    • Year built: 2002

    Utilities & green energy

    • Sewer: Public Sewer
    • Water: Public

    Community & HOA

    Community
    • Subdivision: Forest Lake
    Location
    • Region: Chester

    Financial & listing details

    • Price per square foot: $152/sqft
    • Tax assessed value: $420,900
    • Annual tax amount: $3,788
    • Date on market: 9/30/2025
    • Ownership: Individuals
    • Ownership type: Sole Proprietor

    Price history

    DateEventPrice
    11/10/2025Sold$390,000-2.4%$152/sqft
    Source: CVRMLS #2517188 Report a problem
    10/11/2025Pending sale$399,500$156/sqft
    Source: CVRMLS #2517188 Report a problem
    9/25/2025Price change$399,500-3.7%$156/sqft
    Source: CVRMLS #2517188 Report a problem
    9/2/2025Price change$414,900-1.2%$162/sqft
    Source: CVRMLS #2517188 Report a problem
    8/13/2025Price change$419,900-2.3%$164/sqft
    Source: CVRMLS #2517188 Report a problem
    7/28/2025Price change$429,900-2.3%$167/sqft
    Source: CVRMLS #2517188 Report a problem
    6/19/2025Listed for sale$439,900+60%$171/sqft
    Source: CVRMLS #2517188 Report a problem
    4/21/2025Sold$275,000+54.6%$107/sqft
    Source: Public Record Report a problem
    12/31/2002Sold$177,900+178%$69/sqft
    Source: Public Record Report a problem
    6/19/2002Sold$64,000$25/sqft
    Source: Public Record Report a problem

    Public tax history

    YearProperty taxesTax assessment
    2025$3,764 -0.6%$422,900 +0.5%
    2024$3,788 +2.3%$420,900 +3.5%
    2023$3,702 +32.2%$406,800 +33.7%
    2022$2,800 +3.2%$304,300 +6.6%
    2021$2,712 +7.6%$285,500 +7.6%
    2020$2,521 +10.1%$265,400 +10.1%
    2019$2,290 +0.4%$241,000 +2.7%
    2018$2,280 +13.6%$234,700 +0.9%
    2017$2,006 $232,700 +12.7%
    2016$2,006 $206,400
    2015$2,006 -1.6%$206,400 -1.6%
    2014$2,039 $209,800 -1.5%
    2013-- $213,000 -1.6%
    2012-- $216,500 -4.4%
    2011-- $226,400 -3.2%
    2010-- $233,800 -5.7%
    2009-- $247,900 -6%
    2008-- $263,600 +20.9%
    2007-- $218,000 +17.3%
    2005-- $185,800 +5.9%
    2004-- $175,400 +2.9%
    2003-- $170,400
    2002-- --
    Find assessor info on the county website

    Neighborhood: 23831

    Nearby schools

    GreatSchools rating
    Schools provided by the listing agent
    • Elementary: Marguerite Christian
    • Middle: Elizabeth Davis
    • High: Thomas Dale

    Source: CVRMLS. This data may not be complete. We recommend contacting the local school district to confirm school assignments for this home.

    Get a cash offer in 3 minutes
    Find out how much your home could sell for in as little as 3 minutes with a no-obligation cash offer.
    Estimated market value
    $402,600
    Get a cash offer in 3 minutes
    Find out how much your home could sell for in as little as 3 minutes with a no-obligation cash offer.
    Estimated market value
    $402,600