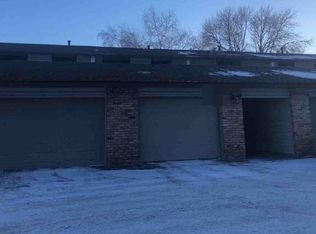
BACK ON MARKET, buyers' financing fell through. Don't miss out... Welcome home to this beautifully updated townhome in the heart of Burnsville offering style, comfort, and unbeatable amenities. With 3 bedrooms, 2 bathrooms, a 2 car garage, and approximately 1,570 finished square feet, this move in ready home delivers the perfect blend of modern updates and low maintenance living. Step inside and enjoy a long list of recent improvements including updated lighting throughout, a refreshed kitchen, new dishwasher, washer and dryer, water heater, furnace, and central air conditioner. The full bathroom has been thoughtfully remodeled, adding a fresh and modern feel. Outside, a newly installed back patio in 2024 creates the perfect space for relaxing or entertaining. The layout offers generous living space, functional bedrooms, and plenty of room to spread out. Whether you are hosting friends or enjoying a quiet night at home, this property checks all the boxes. Enjoy community amenities that elevate everyday living, including a shared pool, tennis courts, basketball court, nearby parks, and miles of trails just steps away. This location combines convenience with an active lifestyle. If you are looking for an updated, turnkey townhome in a fantastic Burnsville setting with strong community amenities, this one is a must see.
Closed
Zillow last checked:
Listing updated:
Bought with:
Jennifer Wilson
Keller Williams Preferred Rlty
Source: NorthstarMLS as distributed by MLS GRID,MLS#: 7019001
Price history
| Date | Event | Price |
|---|---|---|
| 5/21/2026 | Sold | $270,000-1.8%$172/sqft |
Source:  NorthstarMLS as distributed by MLS GRID #7019001 Report a problem NorthstarMLS as distributed by MLS GRID #7019001 Report a problem | ||
| 5/12/2026 | Pending sale | $275,000$175/sqft |
Source: NorthstarMLS as distributed by MLS GRID #7019001 Report a problem | ||
| 4/15/2026 | Listed for sale | $275,000$175/sqft |
Source: NorthstarMLS as distributed by MLS GRID #7019001 Report a problem | ||
| 3/13/2026 | Pending sale | $275,000$175/sqft |
Source: NorthstarMLS as distributed by MLS GRID #7019001 Report a problem | ||
| 2/15/2026 | Listed for sale | $275,000+23.6%$175/sqft |
Source: NorthstarMLS as distributed by MLS GRID #7019001 Report a problem | ||
| 3/9/2021 | Sold | $222,500-1.1%$142/sqft |
Source: NorthstarMLS as distributed by MLS GRID #5674775 Report a problem | ||
| 1/14/2021 | Pending sale | $225,000$143/sqft |
Source: NorthstarMLS as distributed by MLS GRID #5674775 Report a problem | ||
| 1/7/2021 | Listing removed | -- |
Source:  Edina Realty Report a problem Edina Realty Report a problem | ||
| 1/4/2021 | Price change | $225,000-2.2%$143/sqft |
Source: Edina Realty, Inc., a Berkshire Hathaway affiliate #5674775 Report a problem | ||
| 12/28/2020 | Price change | $230,000+4.5%$146/sqft |
Source: Edina Realty, Inc., a Berkshire Hathaway affiliate #5674775 Report a problem | ||
| 12/23/2020 | Listed for sale | $220,000$140/sqft |
Source: Edina Realty, Inc., a Berkshire Hathaway affiliate #5674775 Report a problem | ||
| 11/16/2020 | Listing removed | $220,000$140/sqft |
Source: Edina Realty, Inc., a Berkshire Hathaway affiliate #5674775 Report a problem | ||
| 11/2/2020 | Price change | $220,000-2.2%$140/sqft |
Source: Edina Realty, Inc., a Berkshire Hathaway affiliate #5674775 Report a problem | ||
| 10/28/2020 | Listed for sale | $225,000+14.8%$143/sqft |
Source: Edina Realty, Inc., a Berkshire Hathaway affiliate #5674775 Report a problem | ||
| 5/14/2018 | Sold | $196,000+8.9%$125/sqft |
Source: NorthstarMLS as distributed by MLS GRID #4935039 Report a problem | ||
| 4/17/2018 | Pending sale | $179,900$115/sqft |
Source: RE/MAX Results #4935039 Report a problem | ||
| 4/3/2018 | Listed for sale | $179,900+41.5%$115/sqft |
Source: RE/MAX Results #4935039 Report a problem | ||
| 10/31/2013 | Sold | $127,100$81/sqft |
Source: Public Record Report a problem | ||
Nearby homes
- $227,3003 bd1 ba1.1k sqft13636 Heather Hills Dr, Burnsville, MN 55337Off Market
- $255,3003 bd2 ba1.2k sqft13640 Heather Hills Dr, Burnsville, MN 55337Off Market
- $235,1002 bd1 ba1.2k sqft13634 Heather Hills Dr, Burnsville, MN 55337Off Market
- $226,1003 bd1 ba1.2k sqft13642 Heather Hills Dr, Burnsville, MN 55337Off Market
Get a cash offer in 3 minutes
Find out how much your home could sell for in as little as 3 minutes with a no-obligation cash offer.
Estimated market value
$268,700
