BACK IN THE MARKET AND MOVE IN READY. Unique and impeccable custom home built by Robinshore. This 2016 Chardonnay floor design features 4 bedrooms and 3 full bathrooms. The back wall of the Living Room was extended by Robinshore from the original design and features 2 large 3 paneled sliding glass doors giving a full open view to nature. The front bedroom facing the street has also been extended for extra space. The home features a beautiful tile foyer, wood flooring and high ceilings. The bright hallway leads you to 2 bedrooms on the right with a Jack and Jill bathroom. Each bedroom has upgraded carpet. To the left is the 3 bedroom or In Law Suite with wood flooring, two closets and a private bathroom with walk in shower. The hallway leads to the Kitchen, Dining area and the bright and spacious Living Room. This cozy space has tray ceilings with added lighting, a gas fireplace with stone trimming and wood flooring. The upgraded gourmet Kitchen has a large Quartz countertop island, large single sink, gas stove range with hood, and all stainless-steel appliances. The 42-inch cabinets feature under cabinet lighting. The sliding glass doors lead to the extended covered patio. The Master bedroom has tray ceilings with ambient lighting and wood floors, The Master bathroom has a linen closet, 2 sinks and Quartz countertops, a towel warmer and yes, a ceiling fan! The private toilet room includes a bidet. Off the bathroom is the walk-in closet. The 2-car garage has its own air-conditioning unit. The Attic has been upgraded for storage. The electrical panel has been upgraded for emergency power generator connection. The house, including the garage, has double insulation. The home includes an alarm system and irrigation system. The community maintains the front of the yard, has a clubhouse with pool and underground utilities. Community is within distance to Town of Tioga, Publix, Walgreens, and CVS. Elementary School: Meadowbrook Elementary School. Middle school: Fort Clarke Middle School. High School: F. W. Buchholz High School. 15 minutes from University of Florida! BACK IN THE MARKET - BUYERS HAD FINANCIAL PROBLEMS.
Sold for $468,000
$468,000
13638 NW 12TH PLACE, NEWBERRY, FL 32669
4beds
1,989sqft
Single Family Residence
Built in 2016
5,663 Square Feet Lot
$434,600 Zestimate®
$235/sqft
$2,670 Estimated rent
Home value
$434,600
$413,000 - $456,000
$2,670/mo
Zestimate® history
Owner options
List your home for rent
$2,670/mo
Rent Zestimate®
Find your next renter with Zillow Rental Manager. Plus, with online applications, you can quickly screen prospective tenants – for free.
$2,670/mo
Rent Zestimate®
Refinance and save
$3,503/mo
Est. payment
Refinancing to a lower rate could help reduce your monthly payments and save thousands over the life of the loan.
$3,503/mo
Est. payment
Explore your selling options
Work with a Zillow partner agent
Leverage their expertise and Zillow's premium Showcase listings to get your home seen by more buyers.
Get startedList with your own agent
Get your home in front of millions of buyers by listing it on Zillow.
Learn how to do itSell it yourself
Take full control of how buyers see your home on Zillow by listing For Sale by Owner (FSBO).
List your homeWhat's special
Gas fireplaceHigh ceilingsTray ceilingsWood flooringWood floorsBeautiful tile foyerAmbient lighting
Zillow last checked:
Listing updated:
Listed by:
Alberto Alibrandi 352-278-8870,
BHGRE THOMAS GROUP 352-226-8228,
Gigi Tajalli 352-281-0001,
BHGRE THOMAS GROUP
Bought with:
Antoinette Hunt, 3452285
BOUKARI REALTY, INC
Source: Stellar MLS,MLS#: GC512930 Originating MLS: Gainesville-Alachua
Originating MLS: Gainesville-Alachua
Facts & features
Interior
Bedrooms & bathrooms
- Bedrooms: 4
- Bathrooms: 3
- Full bathrooms: 3
Primary bedroom
- Features: Ceiling Fan(s), Walk-In Closet(s)
- Level: First
Bedroom 1
- Features: Ceiling Fan(s), Built-in Closet
- Level: First
Bedroom 2
- Features: Ceiling Fan(s), Built-in Closet
- Level: First
Bedroom 3
- Features: Built-in Closet
- Level: First
Primary bathroom
- Features: Bidet, Ceiling Fan(s), Dual Sinks, Exhaust Fan, Makeup/Vanity Space, Rain Shower Head, Shower No Tub, Water Closet/Priv Toilet
- Level: First
Bathroom 1
- Features: En Suite Bathroom, Exhaust Fan, Makeup/Vanity Space, Shower No Tub, Single Vanity
- Level: First
Bathroom 2
- Features: Exhaust Fan, Jack & Jill Bathroom, Makeup/Vanity Space, Single Vanity, Tub With Shower
- Level: First
Dining room
- Level: First
Kitchen
- Features: Exhaust Fan, Kitchen Island, Pantry
- Level: First
Living room
- Level: First
Heating
- Heat Pump, Natural Gas
Cooling
- Central Air, Ductless
Appliances
- Included: Cooktop, Dishwasher, Disposal, Gas Water Heater, Microwave, Range, Range Hood, Refrigerator
Features
- Ceiling Fan(s), Eating Space In Kitchen, High Ceilings, Primary Bedroom Main Floor, Open Floorplan, Solid Surface Counters, Solid Wood Cabinets, Thermostat, Tray Ceiling(s), Walk-In Closet(s)
- Flooring: Carpet, Tile, Hardwood
- Doors: Sliding Doors
- Has fireplace: Yes
Interior area
- Total structure area: 2,658
- Total interior livable area: 1,989 sqft
Property
Parking
- Total spaces: 2
- Parking features: Garage Door Opener
- Attached garage spaces: 2
Features
- Levels: One
- Stories: 1
- Patio & porch: Covered, Patio, Rear Porch
- Exterior features: Garden, Irrigation System, Lighting, Rain Gutters
- Fencing: Wood
Lot
- Size: 5,663 Square Feet
Details
- Parcel number: 04338020127
- Zoning: RS 1
- Special conditions: None
Construction
Type & style
- Home type: SingleFamily
- Property subtype: Single Family Residence
Materials
- Cement Siding, HardiPlank Type
- Foundation: Slab
- Roof: Shingle
Condition
- New construction: No
- Year built: 2016
Utilities & green energy
- Sewer: Public Sewer
- Water: Public
- Utilities for property: Cable Connected, Electricity Connected, Fiber Optics, Fire Hydrant, Natural Gas Connected, Phone Available, Sewer Connected, Street Lights, Underground Utilities, Water Connected
Community & HOA
Community
- Features: Clubhouse, Deed Restrictions, Playground, Pool, Sidewalks, Wheelchair Access
- Pet fee: $0 monthly
- Subdivision: ARBOR GREENS PH II
HOA
- Has HOA: Yes
- Services included: Common Area Taxes, Community Pool, Maintenance Grounds
- HOA fee: $131 monthly
- HOA name: Arbor Greens HOA
- HOA phone: 352-335-4955
Location
- Region: Newberry
Financial & listing details
- Price per square foot: $235/sqft
- Tax assessed value: $292,162
- Annual tax amount: $5,469
- Date on market: 5/9/2023
- Cumulative days on market: 104 days
- Listing terms: Cash,Conventional,FHA,VA Loan
- Ownership: Fee Simple
- Total actual rent: 0
- Electric utility on property: Yes
- Road surface type: Asphalt
Price history
| Date | Event | Price |
|---|---|---|
| 10/19/2023 | Sold | $468,000-1.5%$235/sqft |
Source:  Stellar MLS #GC512930 Report a problem Stellar MLS #GC512930 Report a problem | ||
| 9/30/2023 | Pending sale | $475,000$239/sqft |
Source: Stellar MLS #GC512930 Report a problem | ||
| 8/31/2023 | Listed for sale | $475,000$239/sqft |
Source: Stellar MLS #GC512930 Report a problem | ||
| 7/25/2023 | Pending sale | $475,000$239/sqft |
Source: Stellar MLS #GC512930 Report a problem | ||
| 5/23/2023 | Price change | $475,000-1.5%$239/sqft |
Source: Stellar MLS #GC512930 Report a problem | ||
| 5/10/2023 | Listed for sale | $482,000+49.5%$242/sqft |
Source: Stellar MLS #GC512930 Report a problem | ||
| 12/9/2016 | Sold | $322,400$162/sqft |
Source: GACAR #376953 Report a problem | ||
Public tax history
| Year | Property taxes | Tax assessment |
|---|---|---|
| 2025 | $6,450 -1.6% | $292,162 -1.2% |
| 2024 | $6,557 +20.1% | $295,591 +6.3% |
| 2023 | $5,462 -0.1% | $278,006 +0.5% |
| 2022 | $5,469 +9% | $276,489 +10.7% |
| 2021 | $5,016 +1.3% | $249,694 +1.4% |
| 2020 | $4,954 +1.1% | $246,246 +2.3% |
| 2019 | $4,898 | $240,709 +1.9% |
| 2018 | $4,898 +3.2% | $236,220 +2.1% |
| 2017 | $4,745 +0% | $231,370 +414.2% |
| 2016 | $4,744 | $45,000 |
Find assessor info on the county website
Neighborhood: 32669
Nearby homes
- $--4 bd3 ba1.9k sqft13638 12th Place, Newberry, FL 32669Off Market
- $449,0004 bd3 ba1.9k sqft13650 NW 12th Pl, Newberry, FL 32669Sold

- $407,2004 bd3 ba1.9k sqft13632 NW 12th Pl, Newberry, FL 32669Off Market
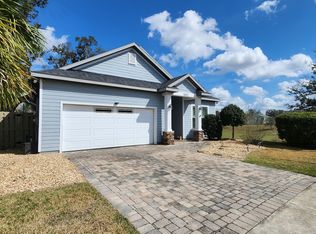
- $393,5004 bd3 ba1.9k sqft13650 Nw 12th Place, Newberry, FL 32669Off Market
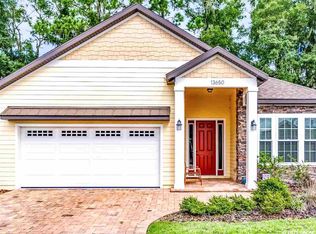
- $372,7003 bd2 ba1.7k sqft13662 NW 12th Pl, Newberry, FL 32669Off Market
- $378,8003 bd2 ba1.7k sqft13662 Nw 12th Place, Newberry, FL 32669Off Market
- $483,0004 bd3 ba2k sqft13637 NW 12th Pl, Newberry, FL 32669Sold
- $409,7003 bd2 ba1.8k sqft13676 NW 12th Pl, Newberry, FL 32669Off Market
Nearby schools
GreatSchools rating
- 8/10Meadowbrook Elementary SchoolGrades: K-5Distance: 2.2 mi
- 7/10Fort Clarke Middle SchoolGrades: 6-8Distance: 2.9 mi
- 6/10F. W. Buchholz High SchoolGrades: 9-12Distance: 5.3 mi
Schools provided by the listing agent
- Elementary: Meadowbrook Elementary School-AL
- Middle: Fort Clarke Middle School-AL
- High: F. W. Buchholz High School-AL
Source: Stellar MLS. This data may not be complete. We recommend contacting the local school district to confirm school assignments for this home.
Get a cash offer in 3 minutes
Find out how much your home could sell for in as little as 3 minutes with a no-obligation cash offer.
Estimated market value
$434,600
Get a cash offer in 3 minutes
Find out how much your home could sell for in as little as 3 minutes with a no-obligation cash offer.
Estimated market value
$434,600
- Florida
- Alachua County
- Newberry
- 32669
- 13638 NW 12TH PLACE
Nearby cities
Nearby zip codes
Other Newberry Topics
