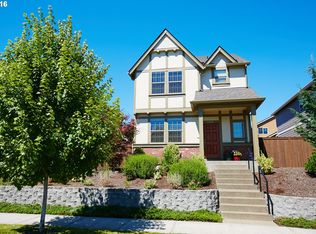
SPECIAL FINANCING! Lower your payments with rates as low as 5.5% based on a current rate of 7.5%. The seller buys down your interest rate using a 2-1 Buydown!!! Based on a $450,000 loan at 7.5% interest, your 1st year rate would be 5.5% saving you over $590 per month or over $7,000 in the first year and over $300 per month or $3600 in the 2nd year. Then refinance when rates drop. This charming 3 bed, 2.5 bath Craftsman home lives in a quiet neighborhood and is ready to say welcome home! The open floor plan is filled with natural light and set up for easy entertaining as well as comfortable daily living. The living room, with its cozy gas fireplace, is the perfect spot to curl up on blustery autumn days. The dining area opens to a private fenced yard, and its oversized patio provides plenty of space for al fresco dining, play, and an easy-to-manage amount of gardening. In the kitchen, there's ample space to work on the large granite-topped island, and features stainless steel appliances, including a gas range, double sink, granite counters, and pantry. Beautiful, low-maintenance engineered wood floors and high ceilings throughout the main level. Upstairs you'll find the primary suite with with vaulted ceiling, a roomy walk-in closet with an organizer, and a spacious bath with double sinks, a walk-in shower, a tile floor, and plenty of storage. Two additional bedrooms, a shared bath, and a convenient upper-level laundry room that includes a washer and dryer. The 2-car garage benefits from lots of installed ceiling storage. Central air. Close to schools, shopping, and golf. You can walk to nearby King City Park which is close to the 900+ acre Tualatin River Natural Wildlife Refuge with its many species of animal and plant life, plus 2 miles of walking trails. Deer Creek Elementary, Twality Middle, and Tigard High.
Sold
Zillow last checked:
Listing updated:
Bought with:
Long Truong, 201002126
MORE Realty
Source: RMLS (OR),MLS#: 23514903
Price history
| Date | Event | Price |
|---|---|---|
| 1/24/2024 | Sold | $475,000-5%$289/sqft |
Source:  RMLS (OR) #23514903 Report a problem RMLS (OR) #23514903 Report a problem | ||
| 12/20/2023 | Pending sale | $500,000$304/sqft |
Source: RMLS (OR) #23514903 Report a problem | ||
| 11/10/2023 | Listed for sale | $500,000+42.9%$304/sqft |
Source: RMLS (OR) #23514903 Report a problem | ||
| 10/7/2016 | Sold | $350,000+0.3%$213/sqft |
Source: RMLS (OR) #16311332 Report a problem | ||
| 8/26/2016 | Pending sale | $349,000$212/sqft |
Source: Summa Real Estate Group #16311332 Report a problem | ||
| 7/28/2016 | Price change | $349,000-1.7%$212/sqft |
Source: Summa Real Estate Group #16311332 Report a problem | ||
| 7/22/2016 | Listed for sale | $355,000$216/sqft |
Source: Summa Real Estate Group #16311332 Report a problem | ||
| 7/20/2016 | Pending sale | $355,000$216/sqft |
Source: Summa Real Estate Group #16311332 Report a problem | ||
| 7/12/2016 | Listed for sale | $355,000$216/sqft |
Source: Summa Real Estate Group #16311332 Report a problem | ||
| 7/6/2016 | Pending sale | $355,000$216/sqft |
Source: Summa Real Estate Group #16311332 Report a problem | ||
| 6/30/2016 | Listed for sale | $355,000+55.4%$216/sqft |
Source: Summa Real Estate Group #16311332 Report a problem | ||
| 11/20/2015 | Listing removed | $1,895$1/sqft |
Source: Property Management Systems Report a problem | ||
| 11/17/2015 | Price change | $1,895-2.8%$1/sqft |
Source: Property Management Systems Report a problem | ||
| 11/13/2015 | Listed for rent | $1,949$1/sqft |
Source: Property Management Systems Report a problem | ||
| 12/20/2011 | Sold | $228,501$139/sqft |
Source: Public Record Report a problem | ||
Nearby homes


Get a cash offer in 3 minutes
Find out how much your home could sell for in as little as 3 minutes with a no-obligation cash offer.
Estimated market value
$485,400
