Skip main navigation
Sold for $625,000
  • $625,000

    13638 Stansil Ave, Odessa, FL 33556

    4beds
    2,399sqft
    Single Family Residence
    Built in 2023
    7,738 Square Feet Lot
    $635,700 Zestimate®
    $261/sqft
    $3,790 Estimated rent

    Home value

    $635,700

    $604,000 - $667,000

    $3,790/mo

    Zestimate® history
    Loading
    Loading...

    Owner options

    List your home for rent

    $3,790/mo

    Rent Zestimate®

    Find your next renter with Zillow Rental Manager. Plus, with online applications, you can quickly screen prospective tenants – for free.

    Learn more

    $3,790/mo

    Rent Zestimate®

    Refinance and save

    $4,245/mo

    Est. payment

    Refinancing to a lower rate could help reduce your monthly payments and save thousands over the life of the loan.

    See today's rates

    $4,245/mo

    Est. payment

    Explore your selling options

    Work with a Zillow partner agent

    Leverage their expertise and Zillow's premium Showcase listings to get your home seen by more buyers.

    Get started

    List with your own agent

    Get your home in front of millions of buyers by listing it on Zillow.

    Learn how to do it

    Sell it yourself

    Take full control of how buyers see your home on Zillow by listing For Sale by Owner (FSBO).

    List your home

    What's special

    Flex spaceSunny lanaiSleek designer kitchenWorking islandFlex roomUpgraded luxury vinyl flooringGourmet features
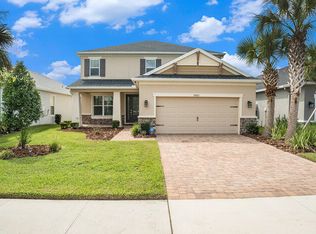
    Price Improvement!!! Like New!!! This Antigua model by Taylor Morrison was built in 2023 and showcases 4 bedrooms, Flex Space, 3 bathrooms, a 2-car garage and so much more. Within, you'll be met with upgraded Luxury Vinyl Flooring and an open-concept washed in the natural light from the sunny lanai that sits in the back, inviting you in. The sleek designer kitchen has been Upgraded to include GOURMET features, includes a working island, CAFE Appliance Package, Butler's Pantry, Wine Refrigerator, Quartz Counters and roomy walk-in pantry, which is adjacent to the flex room. The kitchen looks out to the dining area, the gathering room, and the lanai. Situated for ultimate privacy, your primary bedroom offers the ideal environment for getting ready for the day and peaceful relaxation in the evening. Primary bathroom has everything you want including dual sinks, an irresistible garden tub, spacious and contemporary shower. The second and third bedrooms are set together on one side of the home. Conveniently located nearby, a full bathroom with a tub includes a handy linen closet. Across from the bathroom is the laundry room. A fourth bedroom is located at the front of the home near another full bath. You also can also close off the flex room for an optional study, home office, or additional storage if desired. This home truly embodies the essence of contemporary living and has access to the exceptional Starkey Ranch lifestyle, with multiple community pools, fantastic parks, and outdoor trails and activities just steps away. The surrounding area further elevates the allure of this home. Conveniently positioned near major roads and highways, quick commutes to Downtown Tampa, Tampa International Airport, and the stunning beaches of St. Pete and Clearwater are effortless. Nearby grocery stores and top-rated restaurants cater to daily needs, while the ongoing commercial development promises big box retailers and fine dining experiences for an array of choices. Make your appointment today!!!

    Zillow last checked:

    Listing updated:

    Listed by:

    Michael Dickey 813-789-3102,

    MIHARA & ASSOCIATES INC. 813-960-2300

    Bought with:

    Michael Dickey, 3286058

    MIHARA & ASSOCIATES INC.

    Source: Stellar MLS,MLS#: T3468153MLS LogoOriginating MLS: Tampa

    Facts & features

    Interior

    Bedrooms & bathrooms
    • Bedrooms: 4
    • Bathrooms: 3
    • Full bathrooms: 3
    Rooms
    • Room types: Dining Room
    Primary bedroom
    • Features: Ceiling Fan(s), Walk-In Closet(s)
    • Level: First
    • Dimensions: 17x14
    Bedroom 2
    • Features: Built-in Closet
    • Level: First
    • Dimensions: 11x11
    Bedroom 3
    • Features: Built-in Closet
    • Level: First
    • Dimensions: 11x11
    Bedroom 4
    • Features: Built-in Closet
    • Level: First
    • Dimensions: 12x11
    Great room
    • Level: First
    Kitchen
    • Features: Pantry, Kitchen Island, Stone Counters
    • Level: First
    • Dimensions: 18x10
    Heating
    • Central
    Cooling
    • Central Air, Zoned
    Appliances
    • Included: Dishwasher, Disposal, Exhaust Fan, Gas Water Heater, Ice Maker, Microwave, Refrigerator, Tankless Water Heater, Wine Refrigerator
    • Laundry: Inside, Laundry Room
    Features
    • Ceiling Fan(s), Eating Space In Kitchen, High Ceilings, Kitchen/Family Room Combo, Primary Bedroom Main Floor, Open Floorplan, Solid Wood Cabinets, Split Bedroom, Stone Counters, Thermostat, Walk-In Closet(s)
    • Flooring: Luxury Vinyl, Tile
    • Doors: Sliding Doors
    • Windows: Blinds, Double Pane Windows, Hurricane Shutters
    • Has fireplace: No
    Interior area
    • Total structure area: 2,617
    • Total interior livable area: 2,399 sqft

    Property

    Parking
    • Total spaces: 2
    • Parking features: Driveway
    • Attached garage spaces: 2
    • Has uncovered spaces: Yes
    • Details: Garage Dimensions: 20x20
    Features
    • Levels: One
    • Stories: 1
    • Patio & porch: Covered, Rear Porch
    • Exterior features: Irrigation System
    • Fencing: Fenced,Vinyl
    • Waterfront features: Lake
    Lot
    • Size: 7,738 Square Feet
    • Features: Corner Lot
    Details
    • Parcel number: 172627016.0000.00052.0
    • Zoning: MPUD
    • Special conditions: None

    Construction

    Type & style
    • Home type: SingleFamily
    • Architectural style: Florida
    • Property subtype: Single Family Residence
    Materials
    • Block
    • Foundation: Slab
    • Roof: Shingle
    Condition
    • New construction: No
    • Year built: 2023
    Details
    • Warranty included: Yes

    Utilities & green energy

    • Sewer: Public Sewer
    • Water: None
    • Utilities for property: BB/HS Internet Available, Cable Available, Electricity Available, Fiber Optics, Fire Hydrant, Natural Gas Available, Public, Sewer Available, Sprinkler Meter, Sprinkler Recycled, Street Lights, Underground Utilities, Water Connected

    Community & HOA

    Community
    • Features: Lake, Dog Park, Golf Carts OK, Park, Pool
    • Pet fee: $0 monthly
    • Subdivision: STARKEY RANCH PH 2 PCLS 8 & 9
    HOA
    • Has HOA: Yes
    • Amenities included: Park, Pool
    • HOA fee: $6 monthly
    • HOA name: Greenacres Properties/Jennifer Connerty
    • HOA phone: 813-600-1100
    Location
    • Region: Odessa

    Financial & listing details

    • Price per square foot: $261/sqft
    • Tax assessed value: $547,067
    • Annual tax amount: $4,496
    • Date on market: 8/24/2023
    • Cumulative days on market: 44 days
    • Listing terms: Cash,Conventional,FHA,VA Loan
    • Ownership: Fee Simple
    • Total actual rent: 0
    • Electric utility on property: Yes
    • Road surface type: Asphalt, Paved

    Price history

    DateEventPrice
    10/30/2023Sold$625,000$261/sqft
    Source: Stellar MLS #T3468153 Report a problem
    10/9/2023Pending sale$625,000$261/sqft
    Source: Stellar MLS #T3468153 Report a problem
    9/29/2023Price change$625,000-2.3%$261/sqft
    Source: Stellar MLS #T3468153 Report a problem
    9/28/2023Price change$640,000-1.5%$267/sqft
    Source: Stellar MLS #T3468153 Report a problem
    9/20/2023Price change$649,900-1.5%$271/sqft
    Source: Stellar MLS #T3468153 Report a problem
    9/18/2023Price change$659,900-2.2%$275/sqft
    Source: Stellar MLS #T3468153 Report a problem
    9/11/2023Price change$675,000-2.2%$281/sqft
    Source: Stellar MLS #T3468153 Report a problem
    9/5/2023Price change$689,900-1.4%$288/sqft
    Source: Stellar MLS #T3468153 Report a problem
    8/25/2023Listed for sale$699,900+11.7%$292/sqft
    Source: Stellar MLS #T3468153 Report a problem
    1/17/2023Sold$626,700$261/sqft
    Source: Public Record Report a problem

    Public tax history

    YearProperty taxesTax assessment
    2024$9,947 -12%$395,227 -18.3%
    2023$11,302 +151.4%$483,957 +658.2%
    2022$4,496 +27.9%$63,829 +268.1%
    2021$3,514 $17,338
    Find assessor info on the county website

    Neighborhood: 33556

    Nearby schools

    GreatSchools rating
    Schools provided by the listing agent
    • Elementary: Starkey Ranch K-8
    • Middle: Starkey Ranch K-8
    • High: River Ridge High-PO

    Source: Stellar MLS. This data may not be complete. We recommend contacting the local school district to confirm school assignments for this home.

    Get a cash offer in 3 minutes
    Find out how much your home could sell for in as little as 3 minutes with a no-obligation cash offer.
    Estimated market value
    $635,700
    Get a cash offer in 3 minutes
    Find out how much your home could sell for in as little as 3 minutes with a no-obligation cash offer.
    Estimated market value
    $635,700