Open House Sunday 12pm-2pm - Welcome to this charming and cozy end unit townhome in highly desirable Little Rocky Run community with 3 neighborhood pools, many tot lots, and nature trails! Step inside this bright, open concept home with large windows in the front and back, hardwood floors stretching throughout the main level, and fresh paint. The kitchen has stainless steel appliances and granite countertops. From the kitchen you can look straight into the bright and open living and dining area. The fully finished lower level with new Luxury Vinyl Flooring provides a recreation room, a bonus room that can be used as a home office or workout space, and a half bath. Step outside to the spacious deck. NEW HVAC 2021 and dishwasher in 2022. Roof replaced in 2019 and patio deck replaced in 2020. Enjoy two reserved parking spaces. LOCATION LOCATION LOCATION! Less than 1 mile from two major shopping centers and restaurants; Routes 66, 28, and 29; offering a perfect combination of convenience and comfort. This is a very nice community and a well-maintained home.
Sold for $461,000
$461,000
13639 Forest Pond Ct, Centreville, VA 20121
2beds
1,495sqft
Townhouse
Built in 1985
1,950 Square Feet Lot
$467,900 Zestimate®
$308/sqft
$2,580 Estimated rent
Home value
$467,900
$435,000 - $501,000
$2,580/mo
Zestimate® history
Owner options
List your home for rent
$2,580/mo
Rent Zestimate®
Find your next renter with Zillow Rental Manager. Plus, with online applications, you can quickly screen prospective tenants – for free.
$2,580/mo
Rent Zestimate®
Refinance and save
$2,991/mo
Est. payment
Refinancing to a lower rate could help reduce your monthly payments and save thousands over the life of the loan.
$2,991/mo
Est. payment
Explore your selling options
Work with a Zillow partner agent
Leverage their expertise and Zillow's premium Showcase listings to get your home seen by more buyers.
Get startedList with your own agent
Get your home in front of millions of buyers by listing it on Zillow.
Learn how to do itSell it yourself
Take full control of how buyers see your home on Zillow by listing For Sale by Owner (FSBO).
List your homeWhat's special
Fully finished lower levelRecreation roomBonus roomNew luxury vinyl flooringNeighborhood poolsBright open concept homeLiving and dining area
Zillow last checked:
Listing updated:
Listed by:
Debra Brickwedde 703-969-9478,
Fairfax Realty Select
Bought with:
Leigh Anne Monk, 0225180180
Real Broker, LLC
Source: Bright MLS,MLS#: VAFX2218104
Facts & features
Interior
Bedrooms & bathrooms
- Bedrooms: 2
- Bathrooms: 2
- Full bathrooms: 1
- 1/2 bathrooms: 1
Rooms
- Room types: Primary Bedroom, Bedroom 2, Kitchen, Family Room, Recreation Room, Bathroom 1, Bonus Room, Half Bath
Basement
- Area: 465
Heating
- Heat Pump, Electric
Cooling
- Central Air, Electric
Appliances
- Included: Dishwasher, Disposal, Dryer, Exhaust Fan, Refrigerator, Stainless Steel Appliance(s), Cooktop, Washer, Water Heater, Electric Water Heater
Features
- Combination Dining/Living, Family Room Off Kitchen, Open Floorplan
- Flooring: Hardwood, Carpet, Wood
- Windows: Window Treatments
- Basement: Walk-Out Access
- Number of fireplaces: 1
- Fireplace features: Brick
Interior area
- Total structure area: 1,495
- Total interior livable area: 1,495 sqft
- Finished area above ground: 1,030
- Finished area below ground: 465
Property
Parking
- Parking features: Assigned, Parking Lot
- Details: Assigned Parking
Accessibility
- Accessibility features: None
Features
- Levels: Three
- Stories: 3
- Patio & porch: Deck
- Exterior features: Sidewalks
- Pool features: Community
Lot
- Size: 1,950 Square Feet
Details
- Additional structures: Above Grade, Below Grade
- Parcel number: 0652 03 0179
- Zoning: 150
- Special conditions: Standard
Construction
Type & style
- Home type: Townhouse
- Architectural style: Colonial
- Property subtype: Townhouse
Materials
- Brick, Vinyl Siding
- Foundation: Concrete Perimeter
Condition
- Very Good
- New construction: No
- Year built: 1985
Utilities & green energy
- Sewer: Public Septic
- Water: Public
Community & HOA
Community
- Subdivision: Little Rocky Run
HOA
- Has HOA: Yes
- Amenities included: Basketball Court, Common Grounds, Jogging Path, Picnic Area, Pool, Recreation Facilities, Reserved/Assigned Parking, Tennis Court(s), Tot Lots/Playground
- Services included: Common Area Maintenance, Management, Pool(s), Recreation Facility, Road Maintenance, Snow Removal, Trash
- HOA fee: $110 monthly
- HOA name: LITTLE ROCKY RUN
Location
- Region: Centreville
Financial & listing details
- Price per square foot: $308/sqft
- Tax assessed value: $410,090
- Annual tax amount: $4,750
- Date on market: 1/24/2025
- Listing agreement: Exclusive Right To Sell
- Ownership: Fee Simple
Price history
| Date | Event | Price |
|---|---|---|
| 2/27/2025 | Sold | $461,000+2.4%$308/sqft |
Source:  Bright MLS #VAFX2218104 Report a problem Bright MLS #VAFX2218104 Report a problem | ||
| 1/27/2025 | Contingent | $450,000$301/sqft |
Source: Bright MLS #VAFX2218104 Report a problem | ||
| 1/24/2025 | Listed for sale | $450,000+41.1%$301/sqft |
Source: Bright MLS #VAFX2218104 Report a problem | ||
| 6/19/2019 | Sold | $319,000$213/sqft |
Source: Public Record Report a problem | ||
| 5/20/2019 | Pending sale | $319,000$213/sqft |
Source: Long & Foster Real Estate, Inc. #VAFX1062956 Report a problem | ||
| 5/18/2019 | Price change | $319,000+1.3%$213/sqft |
Source: Long & Foster Real Estate, Inc. #VAFX1062956 Report a problem | ||
| 3/29/2019 | Listed for sale | $315,000+107.4%$211/sqft |
Source: Long & Foster Real Estate, Inc. #VAFX1020728 Report a problem | ||
| 12/10/2001 | Sold | $151,900$102/sqft |
Source: Public Record Report a problem | ||
Public tax history
| Year | Property taxes | Tax assessment |
|---|---|---|
| 2025 | $5,140 +8.2% | $444,630 +8.4% |
| 2024 | $4,751 +7.2% | $410,090 +4.5% |
| 2023 | $4,430 +7.9% | $392,580 +9.4% |
| 2022 | $4,104 | $358,920 +9% |
| 2021 | -- | $329,180 +7.3% |
| 2020 | $3,630 +2.1% | $306,750 +2.1% |
| 2019 | $3,554 +3.9% | $300,300 +3.9% |
| 2018 | $3,420 +9.2% | $288,960 +7.1% |
| 2017 | $3,131 +4.6% | $269,710 +4.4% |
| 2016 | $2,994 +7% | $258,450 +3.1% |
| 2015 | $2,798 +0.2% | $250,690 |
| 2014 | $2,791 | $250,690 +14.2% |
| 2013 | -- | $219,570 -5.7% |
| 2012 | -- | $232,730 +3.1% |
| 2011 | -- | $225,690 +8.9% |
| 2010 | -- | $207,240 -10.8% |
| 2009 | -- | $232,210 -15.9% |
| 2008 | -- | $276,180 -10.2% |
| 2007 | -- | $307,670 +95.2% |
| 2003 | -- | $157,620 +17% |
| 2002 | -- | $134,720 +14.7% |
| 2001 | -- | $117,415 |
Find assessor info on the county website
Neighborhood: 20121
Nearby homes
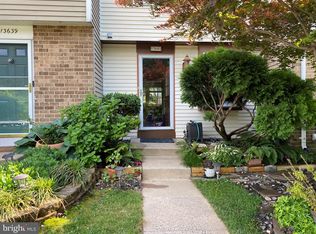
- $473,6002 bd3 ba1.1k sqft13641 Forest Pond Ct, Centreville, VA 20121Off Market
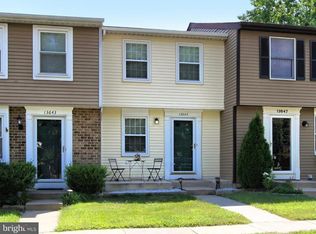
- $428,4002 bd1 ba930 sqft13643 Forest Pond Ct, Centreville, VA 20121Off Market
- $462,4002 bd2 ba1.3k sqft13645 Forest Pond Ct, Centreville, VA 20121Off Market
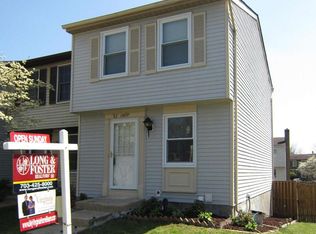
- $467,6002 bd3 ba1k sqft13637 Forest Pond Ct, Centreville, VA 20121Off Market
- $474,5002 bd2 ba1.3k sqft13647 Forest Pond Ct, Centreville, VA 20121Off Market
- $452,2002 bd2 ba930 sqft13635 Forest Pond Ct, Centreville, VA 20121Off Market
- $457,7002 bd2 ba1.1k sqft13633 Forest Pond Ct, Centreville, VA 20121Off Market
- $558,5003 bd3 ba1.5k sqft13646 Clarendon Springs Ct, Centreville, VA 20121Off Market
Nearby schools
GreatSchools rating
- 9/10Union Mill Elementary SchoolGrades: PK-6Distance: 0.8 mi
- 7/10Liberty Middle SchoolGrades: 7-8Distance: 1.8 mi
- 5/10Centreville High SchoolGrades: 9-12Distance: 0.7 mi
Schools provided by the listing agent
- Elementary: Union Mill
- High: Centreville
- District: Fairfax County Public Schools
Source: Bright MLS. This data may not be complete. We recommend contacting the local school district to confirm school assignments for this home.
Get a cash offer in 3 minutes
Find out how much your home could sell for in as little as 3 minutes with a no-obligation cash offer.
Estimated market value
$467,900
Get a cash offer in 3 minutes
Find out how much your home could sell for in as little as 3 minutes with a no-obligation cash offer.
Estimated market value
$467,900
- Virginia
- Fairfax County
- Centreville
- 20121
- 13639 Forest Pond Ct
Nearby cities
Nearby neighborhoods
Nearby zip codes
Other Centreville Topics
