Skip main navigation
Sold for $599,000
  • $599,000

    13639 Mill Pl, Odessa, FL 33556

    4beds
    2,381sqft
    Single Family Residence
    Built in 1999
    0.59 Acres Lot
    $707,800 Zestimate®
    $252/sqft
    $3,821 Estimated rent

    Home value

    $707,800

    $658,000 - $764,000

    $3,821/mo

    Zestimate® history
    Loading
    Loading...

    Owner options

    List your home for rent

    $3,821/mo

    Rent Zestimate®

    Find your next renter with Zillow Rental Manager. Plus, with online applications, you can quickly screen prospective tenants – for free.

    Learn more

    $3,821/mo

    Rent Zestimate®

    Refinance and save

    $4,236/mo

    Est. payment

    Refinancing to a lower rate could help reduce your monthly payments and save thousands over the life of the loan.

    See today's rates

    $4,236/mo

    Est. payment

    Explore your selling options

    Work with a Zillow partner agent

    Leverage their expertise and Zillow's premium Showcase listings to get your home seen by more buyers.

    Get started

    List with your own agent

    Get your home in front of millions of buyers by listing it on Zillow.

    Learn how to do it

    Sell it yourself

    Take full control of how buyers see your home on Zillow by listing For Sale by Owner (FSBO).

    List your home

    What's special

    Sparkling poolPropane gas fireplaceNatural lightEn suiteHigh ceilingsTennis courtsPrimary suite
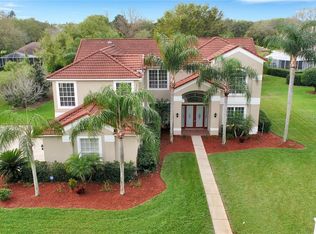
    Welcome to Lake Parker Estates - a GATED community featuring a 93-acre Ski & Boating Lake, Tennis Courts & a Clubhouse. Situated on over 1/2 an acre of lush grounds, this 2300+ sq ft Home features 4 Bedrooms + Office, 3 Bathrooms, 3 Car Oversized Garage and Pool & Spa. Open-concept design seamlessly connects the living, dining, and kitchen areas. An abundance of natural light, pool/yard views and high ceilings enhance the warmth of the space, creating an inviting atmosphere for both relaxation and entertainment. A set of double French doors leads to the convenient home office. At the heart of the home is the Eat-in Kitchen featuring white cabinets, Stainless appliances, Corian countertops, breakfast bar, built-in desk, double sink, and decorative tray ceiling. Adjacent Family Room offers a propane Gas Fireplace and sliders leading to the Pool. Step outside into your own private paradise. The backyard boasts a sparkling pool and spa, perfect for cooling off on hot summer days or for hosting memorable poolside gatherings. The screen-enclosed, covered patio with 2 new ceiling fans provides an ideal spot for outdoor dining and lounging, surrounded by a huge yard full of lush landscaping for added ambiance and shade. Back inside, the Primary Suite provides additional access to the pool and offers 2 closets (1 is a walk-in) plus an en suite complete with dual sinks, garden tub and stall shower, providing a perfect retreat for unwinding after a long day. 1 of the 3 Guest Bedrooms also has an en suite that doubles as a convenient Pool Bath. All bedrooms have New carpet replaced in 2023. The spacious 3 car garage ensures plenty of room for your vehicles and additional storage needs. Other perks of this great home include: NEW Washer in ’23, Interior Paint in ’23, Exterior Paint in ’22, Roof in ’21 and HVAC in ’20. This extraordinary property offers the quintessential FL lifestyle, combining tranquility and modern amenities with the privacy of a gated community. Don't miss the opportunity to make this beautiful residence your own.

    Zillow last checked:

    Listing updated:

    Listing Provided by:

    Beth Cupari 813-363-7802,

    FLORIDA EXECUTIVE REALTY 813-324-2440

    Bought with:

    Vincent Scartz, Jr., 3242707

    CENTURY 21 INTEGRA

    Source: Stellar MLS,MLS#: T3490237MLS LogoOriginating MLS: Tampa

    Facts & features

    Interior

    Bedrooms & bathrooms
    • Bedrooms: 4
    • Bathrooms: 3
    • Full bathrooms: 3
    Primary bedroom
    • Features: Walk-In Closet(s)
    • Level: First
    • Dimensions: 11x15
    Bedroom 2
    • Level: First
    • Dimensions: 11x12
    Bedroom 3
    • Level: First
    • Dimensions: 11x12
    Bedroom 4
    • Level: First
    • Dimensions: 12x11
    Primary bathroom
    • Level: First
    • Dimensions: 11x9
    Dinette
    • Level: First
    • Dimensions: 9x9
    Dining room
    • Level: First
    • Dimensions: 10x12
    Family room
    • Level: First
    • Dimensions: 18x17
    Kitchen
    • Level: First
    • Dimensions: 15x14
    Living room
    • Level: First
    • Dimensions: 15x15
    Office
    • Level: First
    • Dimensions: 9x10
    Office
    • Level: First
    • Dimensions: 9x12
    Heating
    • Central, Electric
    Cooling
    • Central Air
    Appliances
    • Included: Dishwasher, Disposal, Dryer, Microwave, Range, Refrigerator, Washer
    • Laundry: Laundry Room
    Features
    • Ceiling Fan(s), Eating Space In Kitchen, High Ceilings, Living Room/Dining Room Combo, Primary Bedroom Main Floor, Open Floorplan, Split Bedroom, Walk-In Closet(s)
    • Flooring: Carpet, Tile
    • Windows: Blinds, Drapes, Window Treatments
    • Has fireplace: Yes
    • Fireplace features: Family Room, Gas
    Interior area
    • Total structure area: 3,386
    • Total interior livable area: 2,381 sqft

    Property

    Parking
    • Total spaces: 3
    • Parking features: Driveway, Garage Door Opener
    • Attached garage spaces: 3
    • Has uncovered spaces: Yes
    • Details: Garage Dimensions: 20x27
    Features
    • Levels: One
    • Stories: 1
    • Patio & porch: Covered, Rear Porch, Screened
    • Exterior features: Irrigation System, Lighting, Sidewalk
    • Has private pool: Yes
    • Pool features: Gunite
    • Has spa: Yes
    • Has view: Yes
    • View description: Trees/Woods
    • Waterfront features: Lake, Lake Privileges, Fishing Pier, Skiing Allowed
    • Body of water: LAKE ANN/PARKER
    Lot
    • Size: 0.59 Acres
    • Features: Oversized Lot, Sidewalk
    • Residential vegetation: Mature Landscaping, Trees/Landscaped
    Details
    • Parcel number: 172634005.0000.00072.0
    • Zoning: PUD
    • Special conditions: None

    Construction

    Type & style
    • Home type: SingleFamily
    • Architectural style: Contemporary
    • Property subtype: Single Family Residence
    Materials
    • Block, Stucco
    • Foundation: Slab
    • Roof: Shingle
    Condition
    • Completed
    • New construction: No
    • Year built: 1999

    Utilities & green energy

    • Sewer: Private Sewer
    • Water: Public
    • Utilities for property: Electricity Connected, Propane, Sprinkler Well, Street Lights, Underground Utilities

    Community & neighborhood

    Security
    • Security features: Gated Community
    Community
    • Community features: Community Boat Ramp, Dock, Fishing, Lake, Clubhouse, Gated Community - No Guard, Golf Carts OK, Sidewalks
    Location
    • Region: Odessa
    • Subdivision: PARKER POINTE PH 01

    HOA & financial

    HOA
    • Has HOA: Yes
    • HOA fee: $192 monthly
    • Amenities included: Clubhouse, Fence Restrictions, Gated
    • Services included: Maintenance Grounds, Private Road, Recreational Facilities, Trash
    • Association name: Community Management Services
    • Association phone: 727-816-9900
    Other fees
    • Pet fee: $0 monthly
    Other financial information
    • Total actual rent: 0

    Other

    Other facts
    • Listing terms: Cash,Conventional,VA Loan
    • Ownership: Fee Simple
    • Road surface type: Paved

    Price history

    DateEventPrice
    3/13/2024Sold$599,000$252/sqft
    Source: Stellar MLS #T3490237 Report a problem
    1/26/2024Pending sale$599,000$252/sqft
    Source: Stellar MLS #T3490237 Report a problem
    1/16/2024Price change$599,000-1.6%$252/sqft
    Source: Stellar MLS #T3490237 Report a problem
    1/5/2024Price change$609,000-2.6%$256/sqft
    Source: Stellar MLS #T3490237 Report a problem
    12/15/2023Price change$625,000-3.8%$262/sqft
    Source: Stellar MLS #T3490237 Report a problem
    12/6/2023Listed for sale$649,900$273/sqft
    Source: Stellar MLS #T3490237 Report a problem

    Public tax history

    YearProperty taxesTax assessment
    2024$3,985 +3.9%$263,940
    2023$3,836 +11.4%$263,940 +3%
    2022$3,445 +1.9%$256,260 +6.1%
    2021$3,380 +1.6%$241,560 +1.4%
    2020$3,325 +1.7%$238,230 +2.3%
    2019$3,269 $232,880 +1.9%
    2018$3,269 +1.9%$228,546
    2017$3,207 +0.4%$228,546 +4.2%
    2016$3,193 +0.9%$219,241 +0.7%
    2015$3,165 +2.8%$217,717 -15.1%
    2014$3,079 $256,372 +20.5%
    2013-- $212,797 +0.4%
    2012-- $211,886 -14.1%
    2011-- $246,648 -0.8%
    2010-- $248,637 -19.5%
    2009-- $308,727 -14.3%
    2008-- $360,225 -9.4%
    2007-- $397,760 +18.1%
    2006-- $336,858 +22.8%
    2005-- $274,403 +7.9%
    2004-- $254,266 +19.5%
    2003-- $212,692 +8.4%
    2002-- $196,291 +12.3%
    2000-- $174,847
    1999-- $174,847

    Find assessor info on the county website

    Neighborhood: 33556

    Nearby schools

    GreatSchools rating
    Schools provided by the listing agent
    • Elementary: Odessa Elementary
    • Middle: Seven Springs Middle-PO
    • High: J.W. Mitchell High-PO

    Source: Stellar MLS. This data may not be complete. We recommend contacting the local school district to confirm school assignments for this home.

    Get a cash offer in 3 minutes
    Find out how much your home could sell for in as little as 3 minutes with a no-obligation cash offer.
    Estimated market value
    $707,800
    Get a cash offer in 3 minutes
    Find out how much your home could sell for in as little as 3 minutes with a no-obligation cash offer.
    Estimated market value
    $707,800