Skip main navigation
Sold for $333,000
  • $333,000

    13639 Pimberton Dr, Hudson, FL 34669

    3beds
    1,622sqft
    Single Family Residence
    Built in 2003
    8,597 Square Feet Lot
    $319,100 Zestimate®
    $205/sqft
    $2,024 Estimated rent

    Home value

    $319,100

    $303,000 - $335,000

    $2,024/mo

    Zestimate® history
    Loading
    Loading...

    Owner options

    List your home for rent

    $2,024/mo

    Rent Zestimate®

    Find your next renter with Zillow Rental Manager. Plus, with online applications, you can quickly screen prospective tenants – for free.

    Learn more

    $2,024/mo

    Rent Zestimate®

    Refinance and save

    $2,581/mo

    Est. payment

    Refinancing to a lower rate could help reduce your monthly payments and save thousands over the life of the loan.

    See today's rates

    $2,581/mo

    Est. payment

    Explore your selling options

    Work with a Zillow partner agent

    Leverage their expertise and Zillow's premium Showcase listings to get your home seen by more buyers.

    Get started

    List with your own agent

    Get your home in front of millions of buyers by listing it on Zillow.

    Learn how to do it

    Sell it yourself

    Take full control of how buyers see your home on Zillow by listing For Sale by Owner (FSBO).

    List your home

    What's special

    Meticulously maintained landscapesNew stainless-steel appliancesMeticulously landscaped yardLuxurious tile flooring
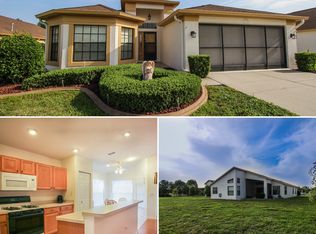
    Discover the epitome of peaceful living in this exceptional home nestled within a highly desired and MAINTENANCE FREE neighborhood. Enjoy the convenience of never having to mow your yard again. Boasting 3 bedrooms and 2 bathrooms, this residence offers an abundance of space and comfort for you and your loved ones. Step inside and be captivated by the luxurious tile flooring that seamlessly flows throughout the home, adding a touch of elegance to every room. The kitchen features new stainless-steel appliances that enhance both style and functionality. One of the highlights of this remarkable property is the amazing oversized outdoor screened-in lanai. Unwind and relax in this tranquil oasis while overlooking the breathtaking luscious greenery and meticulously landscaped yard. Whether you're sipping your morning coffee or hosting gatherings, this serene outdoor space is perfect for enjoying the beauty of nature. Additionally, the neighborhood itself exudes a quaint charm that is highly desired by many. Immerse yourself in the sense of community and take leisurely strolls through the picturesque streets. Experience the joy of living in a neighborhood where pride of ownership is evident, with meticulously maintained landscapes and a serene ambiance. This home truly offers a unique opportunity to embrace a lifestyle of comfort, luxury, and tranquility. Don't miss out on making it your own. Contact us today to schedule a private tour and witness the beauty and elegance of this remarkable residence.

    Zillow last checked:

    Listing updated:

    Listed by:

    Dalton Robinson 813-924-0251,

    THE MAGNOLIA GROUP OF FLORIDA 813-444-4995

    Bought with:

    Nancy Leslie, 393319

    RE/MAX REALTEC GROUP INC

    Source: Stellar MLS,MLS#: O6122568MLS LogoOriginating MLS: Orlando Regional

    Facts & features

    Interior

    Bedrooms & bathrooms
    • Bedrooms: 3
    • Bathrooms: 2
    • Full bathrooms: 2
    Rooms
    • Room types: Storage Rooms
    Primary bedroom
    • Features: Walk-In Closet(s)
    • Level: First
    • Dimensions: 14x12
    Bedroom 2
    • Features: Built-in Closet
    • Level: First
    • Dimensions: 11x10
    Bedroom 3
    • Features: Built-in Closet
    • Level: First
    • Dimensions: 12x8
    Kitchen
    • Level: First
    • Dimensions: 24x11
    Living room
    • Level: First
    • Dimensions: 23x14
    Heating
    • Central, Electric
    Cooling
    • Central Air
    Appliances
    • Included: Dishwasher, Disposal, Dryer, Gas Water Heater, Microwave, Range, Refrigerator, Washer, Water Softener
    • Laundry: Laundry Room
    Features
    • Cathedral Ceiling(s), Ceiling Fan(s), Eating Space In Kitchen, Solid Surface Counters, Solid Wood Cabinets, Split Bedroom, Thermostat, Walk-In Closet(s)
    • Flooring: Tile
    • Doors: Sliding Doors
    • Windows: Blinds, Window Treatments
    • Has fireplace: No
    Interior area
    • Total structure area: 2,282
    • Total interior livable area: 1,622 sqft

    Property

    Parking
    • Total spaces: 2
    • Parking features: Common, Driveway, Off Street
    • Attached garage spaces: 2
    • Has uncovered spaces: Yes
    • Details: Garage Dimensions: 21x18
    Accessibility
    • Accessibility features: Accessible Full Bath
    Features
    • Levels: One
    • Stories: 1
    • Patio & porch: Patio, Rear Porch, Screened
    • Exterior features: Irrigation System, Lighting, Sidewalk
    • Pool features: In Ground
    • Has view: Yes
    • View description: Garden
    Lot
    • Size: 8,597 Square Feet
    • Features: In County, Level, Sidewalk
    • Residential vegetation: Mature Landscaping, Trees/Landscaped
    Details
    • Parcel number: 3624160170000004830
    • Zoning: PUD
    • Special conditions: None

    Construction

    Type & style
    • Home type: SingleFamily
    • Architectural style: Ranch
    • Property subtype: Single Family Residence
    Materials
    • Block, Stucco
    • Foundation: Slab
    • Roof: Shingle
    Condition
    • New construction: No
    • Year built: 2003

    Utilities & green energy

    • Sewer: Public Sewer
    • Water: Public
    • Utilities for property: Cable Connected, Electricity Connected, Fire Hydrant, Natural Gas Connected, Phone Available, Sewer Connected, Sprinkler Meter, Street Lights, Water Connected

    Community & HOA

    Community
    • Features: Deed Restrictions, Pool
    • Pet fee: $0 monthly
    • Subdivision: PRESERVE AT FAIRWAY OAKS
    HOA
    • Has HOA: Yes
    • Services included: Cable TV, Common Area Taxes, Community Pool, Internet, Maintenance Structure, Maintenance Grounds, Pest Control, Pool Maintenance, Sewer, Trash
    • HOA fee: $304 monthly
    • HOA name: Nancy Lucas
    • HOA phone: 813-433-2000
    Location
    • Region: Hudson

    Financial & listing details

    • Price per square foot: $205/sqft
    • Tax assessed value: $277,717
    • Annual tax amount: $3,222
    • Date on market: 7/7/2023
    • Cumulative days on market: 15 days
    • Listing terms: Cash,Conventional,FHA,VA Loan
    • Ownership: Fee Simple
    • Total actual rent: 0
    • Electric utility on property: Yes
    • Road surface type: Paved, Asphalt

    Price history

    DateEventPrice
    7/12/2024Listing removed$209,000-37.2%$129/sqft
    Source: Stellar MLS #W7832414 Report a problem
    8/18/2023Sold$333,000-2%$205/sqft
    Source: Stellar MLS #O6122568 Report a problem
    7/23/2023Pending sale$339,900$210/sqft
    Source: Stellar MLS #O6122568 Report a problem
    7/7/2023Listed for sale$339,900+3.3%$210/sqft
    Source: Stellar MLS #O6122568 Report a problem
    11/22/2022Listing removed--
    Source: HCMLS #2227743 Report a problem
    11/4/2022Price change$329,000-3.1%$203/sqft
    Source: HCMLS #2227743 Report a problem
    10/7/2022Listed for sale$339,500+59.8%$209/sqft
    Source: Stellar MLS #T3406180 Report a problem
    6/7/2021Sold$212,500+1.7%$131/sqft
    Source: Public Record Report a problem
    4/23/2021Pending sale$209,000$129/sqft
    Source: Stellar MLS #W7832414 Report a problem
    4/19/2021Price change$209,000-5%$129/sqft
    Source: Stellar MLS #W7832414 Report a problem
    4/6/2021Listed for sale$219,900$136/sqft
    Source: Stellar MLS #W7832414 Report a problem
    6/23/2006Sold$219,900$136/sqft
    Source: Public Record Report a problem

    Public tax history

    YearProperty taxesTax assessment
    2024$4,254 +13.9%$277,717 +1.2%
    2023$3,735 +11.3%$274,487 +14.9%
    2022$3,356 +148.2%$238,922 +112%
    2021$1,352 +2.1%$112,680 +1.4%
    2020$1,324 +2.5%$111,130 +2.3%
    2019$1,292 $108,640 +1.9%
    2018$1,292 +1.9%$106,620
    2017$1,269 +0.9%$106,620 +5.3%
    2016$1,258 +5.2%$101,207 +0.7%
    2015$1,196 +3.2%$100,503 -7%
    2014$1,159 $108,078 +9.7%
    2013-- $98,486 +2%
    2012-- $96,590 -14.5%
    2011-- $112,969 +2%
    2010-- $110,752 -10.6%
    2009-- $123,912 -27.8%
    2008-- $171,734 -9%
    2007-- $188,651 +1.2%
    2006-- $186,503 +21.5%
    2005-- $153,467 +24.6%
    2004-- $123,119 +374.7%
    2003-- $25,935
    2002-- $25,935
    Find assessor info on the county website

    Neighborhood: 34669

    Nearby schools

    GreatSchools rating
    Schools provided by the listing agent
    • Elementary: Northwest Elementary-PO
    • Middle: Hudson Middle-PO
    • High: Fivay High-PO

    Source: Stellar MLS. This data may not be complete. We recommend contacting the local school district to confirm school assignments for this home.

    Get a cash offer in 3 minutes
    Find out how much your home could sell for in as little as 3 minutes with a no-obligation cash offer.
    Estimated market value
    $319,100
    Get a cash offer in 3 minutes
    Find out how much your home could sell for in as little as 3 minutes with a no-obligation cash offer.
    Estimated market value
    $319,100