Skip main navigation
Sold
  • $472,450

    1364 29th Ln, Pueblo, CO 81006

    5beds
    2,456sqft
    Single Family Residence
    Built in 1990
    1.04 Acres Lot
    $490,800 Zestimate®
    $192/sqft
    $2,518 Estimated rent

    Home value

    $490,800

    $466,000 - $515,000

    $2,518/mo

    Zestimate® history
    Loading
    Loading...

    Owner options

    List your home for rent

    $2,518/mo

    Rent Zestimate®

    Find your next renter with Zillow Rental Manager. Plus, with online applications, you can quickly screen prospective tenants – for free.

    Learn more

    $2,518/mo

    Rent Zestimate®

    Refinance and save

    $2,764/mo

    Est. payment

    Refinancing to a lower rate could help reduce your monthly payments and save thousands over the life of the loan.

    See today's rates

    $2,764/mo

    Est. payment

    Explore your selling options

    Work with a Zillow partner agent

    Leverage their expertise and Zillow's premium Showcase listings to get your home seen by more buyers.

    Get started

    List with your own agent

    Get your home in front of millions of buyers by listing it on Zillow.

    Learn how to do it

    Sell it yourself

    Take full control of how buyers see your home on Zillow by listing For Sale by Owner (FSBO).

    List your home

    What's special

    Pole barnLarge deckNew windowsCorian countertopsHuge covered patioRv garageConvenient storage shed

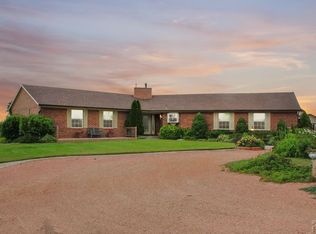
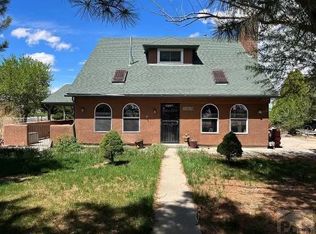
    Country living with a Southwest flair - so much to appreciate on 1 acre! From the xeriscaped courtyard entry to the RV garage and pole barn there is a lot to see in this well laid-out property. The attached 2 car garage is oversize w/storage and the detached 24 x 30 garage/workshop is insulated, finished, and has lots of cabinetry. The very comfortable home has bathroom and kitchen updates, new windows (with more on order) and a great floor plan. The spacious kitchen/eating area features corian countertops, the nearby laundry and pantry/storage area and is open to delightful living space. Two bedrooms on the main level but one has no closet and is set up more for an office. Main level bath has a tub and separate large shower. Upstairs is a wonderful light-filled family room with large deck, 3 more bedrooms & 3/4 bath. Central a/c and furnace are newer. There is so much outside living with a huge covered patio, outdoor grilling/kitchen area, convenient storage shed, fenced garden and sprinkler system front and back. Also an RV dump and Best of All — SOLAR which is paid for. If you are a pet lover there are special features for the dog and cat - a Catio?!? (Look for it!). There is wide open space behind this property and the new 5' fence. This property has had TLC and has all that you are looking for! New septic tank has been installed & certified!

    Zillow last checked:

    Listing updated:

    Listed by:

    The McEvoy Team 719-585-8747,

    RE/MAX Of Pueblo Inc

    Bought with:

    Christina Haney

    Haney Real Estate, LLC

    Source: PAR,MLS#: 210221MLS Logo

    Facts & features

    Interior

    Bedrooms & bathrooms
    • Bedrooms: 5
    • Bathrooms: 2
    • Full bathrooms: 2
    • 3/4 bathrooms: 1
    • Main level bedrooms: 2
    Primary bedroom
    • Level: Upper
    • Area: 209.1
    • Dimensions: 17 x 12.3
    Bedroom 2
    • Level: Upper
    • Area: 184.22
    • Dimensions: 15.1 x 12.2
    Bedroom 3
    • Level: Upper
    • Area: 137.76
    • Dimensions: 12.3 x 11.2
    Bedroom 4
    • Level: Main
    • Area: 151.2
    • Dimensions: 12.6 x 12
    Bedroom 5
    • Level: Main
    • Area: 113.4
    • Dimensions: 9 x 12.6
    Dining room
    • Level: Main
    • Area: 120.54
    • Dimensions: 12.3 x 9.8
    Family room
    • Level: Upper
    • Area: 334.8
    • Dimensions: 27 x 12.4
    Kitchen
    • Level: Main
    • Area: 18.72
    • Dimensions: 1.3 x 14.4
    Living room
    • Level: Main
    • Area: 236.16
    • Dimensions: 19.2 x 12.3
    Features
    • Ceiling Fan(s), Soaking Tub, Walk-in Shower, Hard Surface Counter Top
    • Windows: Window Coverings
    • Basement: None
    • Has fireplace: No
    Interior area
    • Total structure area: 2,456
    • Total interior livable area: 2,456 sqft

    Property

    Parking
    • Total spaces: 5
    • Parking features: RV Access/Parking, 2 Car Garage Attached, 3 Car Garage Detached, Garage Door Opener
    • Attached garage spaces: 2
    • Covered spaces: 5
    Features
    • Levels: Two
    • Stories: 2
    • Patio & porch: Porch-Covered-Front, Patio-Covered-Front, Patio-Covered-Rear, Deck-Open-Rear
    • Exterior features: Courtyard, Garden Area-Rear, Outdoor Lighting-Rear
    • Fencing: Metal Fence-Rear,Wood Fence-Rear,Adobe Fence
    Lot
    • Size: 1.04 Acres
    • Features: Horses Allowed, Sprinkler System-Front, Sprinkler System-Rear, Lawn-Rear, Rock-Front, Rock-Rear, Trees-Front, Trees-Rear, Automatic Sprinkler
    Details
    • Additional structures: Shed(s), Barn(s), Outbuilding
    • Parcel number: 1412019002
    • Zoning: A-3
    • Special conditions: Standard
    • Horses can be raised: Yes
    • Horse amenities: Corral/Stable

    Construction

    Type & style
    • Home type: SingleFamily
    • Property subtype: Single Family Residence
    Condition
    • Year built: 1990

    Utilities & green energy

    Green energy
    • Water conservation: Water-Smart Landscaping

    Community & HOA

    Community
    • Security: Smoke Detector/CO
    • Subdivision: St Charles/Mesa
    Location
    • Region: Pueblo

    Financial & listing details

    • Price per square foot: $192/sqft
    • Tax assessed value: $462,855
    • Annual tax amount: $2,544
    • Date on market: 2/1/2023
    • Road surface type: Paved

    Price history

    DateEventPrice
    9/5/2023Sold$472,450-1.6%$192/sqft
    Source: PAR #210221 Report a problem
    7/18/2023Contingent$479,900$195/sqft
    Source: PAR #210221 Report a problem
    6/5/2023Price change$479,900-1%$195/sqft
    Source: PAR #210221 Report a problem
    4/11/2023Price change$484,900-2%$197/sqft
    Source: PAR #210221 Report a problem
    2/1/2023Listed for sale$495,000$202/sqft
    Source: PAR #210221 Report a problem

    Public tax history

    YearProperty taxesTax assessment
    2025$2,717 +42.1%$28,920 -3%
    2024$1,911 -20.5%$29,800 +3.4%
    2023$2,405 -4.4%$28,830 +25.1%
    2022$2,514 +7.2%$23,050 -2.8%
    2021$2,346 +1.9%$23,720 +7.4%
    2020$2,302 +86.2%$22,092 +17.3%
    2018$1,236 $18,826
    2017$1,236 +128.2%$18,826 +4.8%
    2016$542 $17,971
    2015$542 +15.9%$17,971 +8%
    2014$467 -53.8%$16,646
    2013$1,013 -48.2%$16,646 -4%
    2012$1,954 $17,340
    2011$1,954 -0.6%$17,340 -4.8%
    2010$1,966 +78.8%$18,205 +0%
    2009$1,100 -1.2%$18,200 +0.4%
    2008$1,114 -46.3%$18,120
    2007$2,074 +2.8%$18,120 +2.2%
    2006$2,018 +1.6%$17,730 +8.4%
    2005$1,986 +1.2%$16,360
    2004$1,963 -8.7%$16,360 -1%
    2003$2,150 +5.8%$16,520 -10.3%
    2002$2,033 +3.4%$18,410 +1.7%
    2001$1,966 $18,110
    Find assessor info on the county website

    Neighborhood: 81006

    Nearby schools

    GreatSchools rating
    Schools provided by the listing agent
    • District: 70

    Source: PAR. This data may not be complete. We recommend contacting the local school district to confirm school assignments for this home.

    Get pre-qualified for a loan
    At Zillow Home Loans, we can pre-qualify you in as little as 5 minutes with no impact to your credit score.

    An equal housing lender. NMLS #10287.