Skip main navigation
Sold for $347,500
  • $347,500

    1364 Anchor Bnd, Ruskin, FL 33570

    4beds
    1,913sqft
    Single Family Residence
    Built in 2021
    6,000 Square Feet Lot
    $338,100 Zestimate®
    $182/sqft
    $2,403 Estimated rent

    Home value

    $338,100

    Estimated sales range

    Not available

    $2,403/mo

    Zestimate® history
    Loading
    Loading...

    Owner options

    List your home for rent

    $2,403/mo

    Rent Zestimate®

    Find your next renter with Zillow Rental Manager. Plus, with online applications, you can quickly screen prospective tenants – for free.

    Learn more

    $2,403/mo

    Rent Zestimate®

    Refinance and save

    $2,400/mo

    Est. payment

    Refinancing to a lower rate could help reduce your monthly payments and save thousands over the life of the loan.

    See today's rates

    $2,400/mo

    Est. payment

    Explore your selling options

    Work with a Zillow partner agent

    Leverage their expertise and Zillow's premium Showcase listings to get your home seen by more buyers.

    Get started

    List with your own agent

    Get your home in front of millions of buyers by listing it on Zillow.

    Learn how to do it

    Sell it yourself

    Take full control of how buyers see your home on Zillow by listing For Sale by Owner (FSBO).

    List your home

    What's special

    Stylish finishesLarge islandSpacious yardSoaking tubNeutral color paletteWell-appointed kitchenSeparate shower
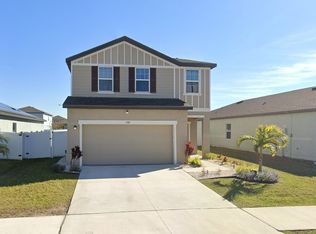
    **$7,500 BUYERS CREDIT to apply to closing costs** Welcome to 1364 Anchor Bend Drive, a beautifully maintained 4-bedroom, 3-bathroom home in the serene and sought-after Shell Cove community of Ruskin, FL. This charming residence combines modern comfort with a touch of luxury, offering the perfect retreat for families and individuals alike. Step inside to discover a bright and airy open floor plan, featuring a spacious living room with ample natural light and stylish finishes. The neutral color palette provides a perfect backdrop for any décor. The well-appointed kitchen boasts stainless appliances, plenty of cabinet space, and a large island that’s ideal for meal prep or casual dining. Whether you’re an aspiring chef or just enjoy cooking for family and friends, this kitchen will meet all your needs. The master bedroom is a private oasis, complete with a generous walk-in closet and a luxurious en-suite bathroom. The en-suite features a soaking tub and a separate shower, offering a spa-like experience. Two additional bedrooms provide versatility for a growing family, guest rooms, or a home office. Each room is thoughtfully designed with comfort and functionality in mind. Enjoy Florida’s beautiful weather in your own backyard. The covered and screened patio is perfect for outdoor dining or relaxing, while the spacious yard offers plenty of room for gardening, play, or simply soaking up the sun. Shell Cove is known for its friendly atmosphere and community-oriented environment. Residents can enjoy nearby parks, recreational facilities, and the convenience of local shopping and dining options. Conveniently located, this home provides easy access to major highways and is just a short drive from beautiful Gulf Coast beaches. Whether you’re commuting or exploring, you’ll appreciate the accessibility of this location. Schedule a tour today and experience firsthand the comfort and charm this property has to offer. Welcome home!

    Zillow last checked:

    Listing updated:

    Listing Provided by:

    Gina Bartel 708-781-8205,

    FLORIDA EXECUTIVE REALTY 813-327-7807,

    Sara Miley 813-330-1173,

    FLORIDA EXECUTIVE REALTY

    Bought with:

    Lawrence Levine, 3367360

    LPT REALTY, LLC

    Source: Stellar MLS,MLS#: T3547641MLS LogoOriginating MLS: Pinellas Suncoast

    Facts & features

    Interior

    Bedrooms & bathrooms
    • Bedrooms: 4
    • Bathrooms: 3
    • Full bathrooms: 3
    Primary bedroom
    • Features: Walk-In Closet(s)
    • Level: First
    • Area: 214.5 Square Feet
    • Dimensions: 13x16.5
    Kitchen
    • Level: First
    • Area: 78 Square Feet
    • Dimensions: 6x13
    Living room
    • Level: First
    • Area: 225 Square Feet
    • Dimensions: 15x15
    Heating
    • Central, Electric
    Cooling
    • Central Air
    Appliances
    • Included: Dishwasher, Dryer, Microwave, Refrigerator, Washer
    • Laundry: Electric Dryer Hookup, Laundry Room
    Features
    • Ceiling Fan(s), High Ceilings, Open Floorplan, Walk-In Closet(s)
    • Flooring: Carpet, Luxury Vinyl
    • Doors: Sliding Doors
    • Has fireplace: No
    Interior area
    • Total structure area: 2,457
    • Total interior livable area: 1,913 sqft

    Property

    Parking
    • Total spaces: 2
    • Parking features: Garage - Attached
    • Attached garage spaces: 2
    Features
    • Levels: One
    • Stories: 1
    • Exterior features: Irrigation System, Lighting
    Lot
    • Size: 6,000 sqft
    Details
    • Parcel number: U063219C0700000000062.0
    • Zoning: PD
    • Special conditions: None

    Construction

    Type & style
    • Home type: SingleFamily
    • Property subtype: Single Family Residence
    Materials
    • Block
    • Foundation: Block, Slab
    • Roof: Shingle
    Condition
    • New construction: No
    • Year built: 2021
    Details
    • Builder model: Prism
    • Builder name: Starlight Homes

    Utilities & green energy

    • Sewer: Public Sewer
    • Water: Public
    • Utilities for property: Cable Available, Electricity Available, Fire Hydrant, Street Lights, Water Available

    Community & neighborhood

    Location
    • Region: Ruskin
    • Subdivision: SHELL COVE

    HOA & financial

    HOA
    • Has HOA: Yes
    • HOA fee: $12 monthly
    • Association name: Inframark Community Management
    • Association phone: 281-870-0585
    Other fees
    • Pet fee: $0 monthly
    Other financial information
    • Total actual rent: 0

    Other

    Other facts
    • Listing terms: Cash,Conventional,FHA,VA Loan
    • Ownership: Fee Simple
    • Road surface type: Asphalt, Paved

    Price history

    DateEventPrice
    5/14/2025Sold$347,500-0.7%$182/sqft
    Source: Stellar MLS #T3547641 Report a problem
    4/11/2025Pending sale$350,000$183/sqft
    Source: Stellar MLS #T3547641 Report a problem
    3/14/2025Listed for sale$350,000$183/sqft
    Source: Stellar MLS #T3547641 Report a problem
    3/6/2025Pending sale$350,000$183/sqft
    Source: Stellar MLS #T3547641 Report a problem
    2/26/2025Price change$350,000-4.1%$183/sqft
    Source: Stellar MLS #T3547641 Report a problem
    1/3/2025Price change$365,000-4.9%$191/sqft
    Source: Stellar MLS #T3547641 Report a problem
    10/28/2024Price change$383,900-4%$201/sqft
    Source: Stellar MLS #T3547641 Report a problem
    8/15/2024Price change$399,900-3.6%$209/sqft
    Source: Stellar MLS #T3547641 Report a problem
    8/9/2024Price change$415,000+13.7%$217/sqft
    Source: Stellar MLS #T3547641 Report a problem
    3/29/2022Pending sale$364,990$191/sqft
    Source: Stellar MLS #O6013844 Report a problem
    3/28/2022Listed for sale$364,990$191/sqft
    Source: Stellar MLS #O6013844 Report a problem

    Public tax history

    Tax history is unavailable.

    Neighborhood: 33570

    Nearby schools

    GreatSchools rating
    Schools provided by the listing agent
    • Elementary: Thompson Elementary
    • Middle: Shields-HB
    • High: Lennard-HB

    Source: Stellar MLS. This data may not be complete. We recommend contacting the local school district to confirm school assignments for this home.

    Get a cash offer in 3 minutes
    Find out how much your home could sell for in as little as 3 minutes with a no-obligation cash offer.
    Estimated market value
    $338,100
    Get a cash offer in 3 minutes
    Find out how much your home could sell for in as little as 3 minutes with a no-obligation cash offer.
    Estimated market value
    $338,100