Don't miss out on this stunning home nestled in the established Powder River Sub. Why endure the wait & uncertainty of new construction when this gem is ready for you now? Avoid the unpredictability of interest rates & construction delays. Embrace the peace of mind of knowing your monthly payment, not to mention skipping the hassle of living amidst construction. This neighborhood reflects pride of ownership ensuring your investment is secure & your property value is protected. Step inside this gently lived-in turn key sanctuary. High-end blinds adorn the windows; an expansive East-facing covered patio is perfect for gatherings; and the landscaping is mature & meticulously cared for. The layout features a split bedroom design, providing privacy & comfort for everyone. The kitchen is a chef's dream, equipped w/a Bosch appliance package that promises both style & functionality. Create lasting memories with loved ones in a home that's ready to welcome you from day one. Check out the virtual tour & floorplan!
Sold
Price Unknown
1364 Antelope Ave, Middleton, ID 83644
4beds
2baths
2,231sqft
Single Family Residence
Built in 2019
0.26 Acres Lot
$639,700 Zestimate®
$--/sqft
$2,801 Estimated rent
Home value
$639,700
$608,000 - $672,000
$2,801/mo
Zestimate® history
Owner options
List your home for rent
$2,801/mo
Rent Zestimate®
Find your next renter with Zillow Rental Manager. Plus, with online applications, you can quickly screen prospective tenants – for free.
$2,801/mo
Rent Zestimate®
Refinance and save
$500/mo
Est. payment
Refinancing to a lower rate could help reduce your monthly payments and save thousands over the life of the loan.
$500/mo
Est. payment
Explore your selling options
Work with a Zillow partner agent
Leverage their expertise and Zillow's premium Showcase listings to get your home seen by more buyers.
Get startedList with your own agent
Get your home in front of millions of buyers by listing it on Zillow.
Learn how to do itSell it yourself
Take full control of how buyers see your home on Zillow by listing For Sale by Owner (FSBO).
List your homeWhat's special
Split bedroom design
Zillow last checked:
Listing updated:
Listed by:
David Coates 208-919-0693,
exp Realty, LLC,
Shellie Coates 208-871-7685,
exp Realty, LLC
Bought with:
Shantel Teeter
Homes of Idaho
Source: IMLS,MLS#: 98901303
Facts & features
Interior
Bedrooms & bathrooms
- Bedrooms: 4
- Bathrooms: 2
- Main level bathrooms: 2
- Main level bedrooms: 4
Primary bedroom
- Level: Main
- Area: 224
- Dimensions: 16 x 14
Bedroom 2
- Level: Main
- Area: 90
- Dimensions: 10 x 9
Bedroom 3
- Level: Main
- Area: 108
- Dimensions: 12 x 9
Bedroom 4
- Level: Main
- Area: 108
- Dimensions: 12 x 9
Heating
- Forced Air, Natural Gas
Cooling
- Central Air
Appliances
- Included: Gas Water Heater, Dishwasher, Disposal, Microwave, Oven/Range Built-In, Refrigerator, Gas Oven, Gas Range
Features
- Bath-Master, Bed-Master Main Level, Great Room, Walk-In Closet(s), Breakfast Bar, Pantry, Number of Baths Main Level: 2
- Flooring: Carpet
- Has basement: No
- Has fireplace: Yes
- Fireplace features: Gas
Interior area
- Total structure area: 2,231
- Total interior livable area: 2,231 sqft
- Finished area above ground: 2,231
Property
Parking
- Total spaces: 3
- Parking features: Attached, Driveway
- Attached garage spaces: 3
- Has uncovered spaces: Yes
Features
- Levels: One
- Patio & porch: Covered Patio/Deck
- Fencing: Full,Vinyl
Lot
- Size: 0.26 Acres
- Features: 10000 SF - .49 AC, Sidewalks, Auto Sprinkler System, Full Sprinkler System, Pressurized Irrigation Sprinkler System
Details
- Parcel number: 18517200 0
Construction
Type & style
- Home type: SingleFamily
- Property subtype: Single Family Residence
Materials
- Frame, Stone
- Roof: Architectural Style
Condition
- Year built: 2019
Utilities & green energy
- Water: Public
- Utilities for property: Sewer Connected, Cable Connected, Broadband Internet
Community & HOA
Community
- Subdivision: Powder River
HOA
- Has HOA: Yes
- HOA fee: $500 annually
Location
- Region: Middleton
Financial & listing details
- Tax assessed value: $638,800
- Annual tax amount: $3,824
- Date on market: 3/1/2024
- Listing terms: Cash,Consider All,Conventional,FHA,USDA Loan,VA Loan
- Ownership: Fee Simple
- Road surface type: Paved
Price history
Price history is unavailable.
Public tax history
| Year | Property taxes | Tax assessment |
|---|---|---|
| 2025 | $3,137 +1.6% | $638,800 +7.5% |
| 2024 | $3,086 -0.1% | $594,400 +3.7% |
| 2023 | $3,088 -6.9% | $573,100 -7.7% |
| 2022 | $3,317 -6.3% | $620,900 +38.2% |
| 2021 | $3,539 -33.2% | $449,300 +16.7% |
| 2020 | $5,299 +451.2% | $385,100 +587.7% |
| 2019 | $961 +18.1% | $56,000 +29.3% |
| 2017 | $814 +5173% | $43,300 |
| 2016 | $15 | -- |
| 2015 | $15 | -- |
Find assessor info on the county website
Neighborhood: 83644
Nearby homes
- $562,2003 bd2 ba1.9k sqft1346 Antelope Ave, Middleton, ID 83644Off Market
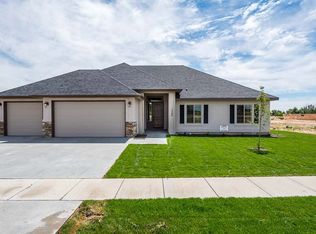
- $572,1003 bd2 ba2k sqft287 Targhee St, Middleton, ID 83644Off Market
- $584,0004 bd3 ba1.9k sqft1361 Bison Ct, Middleton, ID 83644Off Market
- $530,1003 bd2 ba1.9k sqft1355 Bison Ct, Middleton, ID 83644Off Market
- $772,7004 bd2 ba2.3k sqft1367 Antelope Ave, Middleton, ID 83644Off Market
- $--3 bd3 ba1.8k sqft1326 Antelope Ave, Middleton, ID 83644Sold
- $579,1004 bd2 ba2.4k sqft199 Targhee St, Middleton, ID 83644Off Market
- $784,8004 bd3 ba2.5k sqft1375 Antelope Ave, Middleton, ID 83644Off Market
Nearby schools
GreatSchools rating
- 7/10Middleton Heights Elementary SchoolGrades: PK-5Distance: 0.6 mi
- NAMiddleton Middle SchoolGrades: 6-8Distance: 1.1 mi
- 8/10Middleton High SchoolGrades: 9-12Distance: 1.2 mi
Schools provided by the listing agent
- Elementary: Middleton Heights
- Middle: Middleton Jr
- High: Middleton
- District: Middleton School District #134
Source: IMLS. This data may not be complete. We recommend contacting the local school district to confirm school assignments for this home.
Get a cash offer in 3 minutes
Find out how much your home could sell for in as little as 3 minutes with a no-obligation cash offer.
Estimated market value
$639,700
Get a cash offer in 3 minutes
Find out how much your home could sell for in as little as 3 minutes with a no-obligation cash offer.
Estimated market value
$639,700
- Idaho
- Canyon County
- Middleton
- 83644
- 1364 Antelope Ave
