Charming Move-In Ready Ranch in the Heart of Daytona Beach!
Welcome home to this well-maintained 3-bedroom, 2-bath ranch-style gem offering 1,172 sq ft of bright, open living space plus a massive 300 sq ft air-conditioned bonus room - perfect for a home office, playroom, gym, or potential 4th bedroom! Double pane windows improve energy efficiency and NO flooding issues at this high and dry residence.
Step inside to find a spacious and functional layout featuring a large living room, well-appointed kitchen with adjacent dining area, convenient interior laundry room, and a 1-car garage that is fully under central A/C - ideal for a workshop or extra cooled storage.
Recent major updates give you peace of mind for years to come: New HVAC - 2021, New Roof - 2018, New Water Heater - 2019 Outdoor living is a breeze with a fully fenced backyard, an 8x10 metal storage shed, and a huge, covered storage/work area with a 12x24 concrete slab - plenty of room for boats, toys, or projects. Added security comes standard with the included surveillance camera system.
Best of all, this home qualifies for a **low 4.75 pct FHA assumable mortgage** - a rare opportunity to lock in today's equity with yesterday's incredible rate (subject to lender approval).
Centrally located just minutes from shopping, dining, Embry-Riddle, Daytona State College, and world-famous beaches. No HOA restrictions and plenty of parking make this the perfect primary residence, second home, or investment property.
Priced to sell and ready for immediate occupancy - this one truly checks every box! Schedule your private tour today before it's gon
Closed
$240,000
1364 Beacon Dr, Daytona Beach, FL 32117
3beds
1,172sqft
Single Family Residence, Residential
Built in 1968
6,969 Square Feet Lot
$239,200 Zestimate®
$205/sqft
$1,956 Estimated rent
Home value
$239,200
$218,000 - $263,000
$1,956/mo
Zestimate® history
Owner options
List your home for rent
$1,956/mo
Rent Zestimate®
Find your next renter with Zillow Rental Manager. Plus, with online applications, you can quickly screen prospective tenants – for free.
$1,956/mo
Rent Zestimate®
Refinance and save
$1,752/mo
Est. payment
Refinancing to a lower rate could help reduce your monthly payments and save thousands over the life of the loan.
$1,752/mo
Est. payment
Explore your selling options
Work with a Zillow partner agent
Leverage their expertise and Zillow's premium Showcase listings to get your home seen by more buyers.
Get startedList with your own agent
Get your home in front of millions of buyers by listing it on Zillow.
Learn how to do itSell it yourself
Take full control of how buyers see your home on Zillow by listing For Sale by Owner (FSBO).
List your homeWhat's special
Included surveillance camera systemSpacious and functional layoutFully fenced backyardConvenient interior laundry room
Zillow last checked:
Listing updated:
Listed by:
Tasha Sollowen 386-748-6968,
Adams, Cameron & Co., Realtors,
Scott Skare 407-702-9788
Bought with:
Lindsey Huntington, 3222306
Allphase Realty
Source: DBAMLS,MLS#: 1220836
Facts & features
Interior
Bedrooms & bathrooms
- Bedrooms: 3
- Bathrooms: 2
- Full bathrooms: 2
Primary bedroom
- Description: Laminate Floors, Fan/Light Kit
- Level: Main
- Area: 132 Square Feet
- Dimensions: 11.00 x 12.00
Bedroom 1
- Description: Terrazzo Floors, Fan/Light Kit
- Level: Main
- Area: 100 Square Feet
- Dimensions: 10.00 x 10.00
Bedroom 2
- Description: Terrazzo Floors, Fan/Light Kit
- Level: Main
- Area: 100 Square Feet
- Dimensions: 10.00 x 10.00
Bonus room
- Description: 300 SqFt with AC unit, Tile Floors
- Level: Main
- Area: 302.25 Square Feet
- Dimensions: 19.50 x 15.50
Dining room
- Description: LVP Floors
- Level: Main
- Area: 124 Square Feet
- Dimensions: 15.50 x 8.00
Kitchen
- Description: Tile Floors
- Level: Main
- Area: 56.25 Square Feet
- Dimensions: 7.50 x 7.50
Living room
- Description: Fan/Light Kit
- Level: Main
- Area: 201.25 Square Feet
- Dimensions: 17.50 x 11.50
Other
- Description: Under Central AC
- Level: Main
- Area: 189.75 Square Feet
- Dimensions: 16.50 x 11.50
Utility room
- Description: Fan/Light Kit
- Level: Main
- Area: 108 Square Feet
- Dimensions: 12.00 x 9.00
Heating
- Central, Heat Pump
Cooling
- Central Air
Appliances
- Included: Washer, Refrigerator, Electric Water Heater, Electric Range, Dryer
- Laundry: Electric Dryer Hookup, In Unit, Washer Hookup
Features
- Ceiling Fan(s), Primary Bathroom - Shower No Tub
- Flooring: Laminate, Terrazzo, Tile, Vinyl
Interior area
- Total structure area: 1,668
- Total interior livable area: 1,172 sqft
Property
Parking
- Total spaces: 1
- Parking features: Attached, Garage, Garage Door Opener
- Attached garage spaces: 1
Features
- Levels: One
- Stories: 1
- Fencing: Chain Link
Lot
- Size: 6,969 Square Feet
- Dimensions: 65.0 ft x 105.0 ft
Details
- Additional structures: Shed(s)
- Parcel number: 523729000170
Construction
Type & style
- Home type: SingleFamily
- Architectural style: Ranch
- Property subtype: Single Family Residence, Residential
Materials
- Brick
- Foundation: Slab
- Roof: Shingle
Condition
- New construction: No
- Year built: 1968
Utilities & green energy
- Sewer: Septic Tank
- Water: Public
- Utilities for property: Cable Connected, Electricity Connected, Water Connected
Community & HOA
Community
- Subdivision: Beverly Hills
HOA
- Has HOA: No
Location
- Region: Daytona Beach
Financial & listing details
- Price per square foot: $205/sqft
- Tax assessed value: $177,841
- Annual tax amount: $2,720
- Date on market: 12/12/2025
- Listing terms: Assumable,Cash,Conventional,FHA,VA Loan
- Electric utility on property: Yes
- Road surface type: Asphalt
Price history
| Date | Event | Price |
|---|---|---|
| 1/29/2026 | Sold | $240,000+2.1%$205/sqft |
Source:  DBAMLS #1220836 Report a problem DBAMLS #1220836 Report a problem | ||
| 12/29/2025 | Pending sale | $235,000$201/sqft |
Source:  Stellar MLS #V4945896 Report a problem Stellar MLS #V4945896 Report a problem | ||
| 12/29/2025 | Contingent | $235,000$201/sqft |
Source: DBAMLS #1220836 Report a problem | ||
| 12/12/2025 | Listed for sale | $235,000+4.4%$201/sqft |
Source: Stellar MLS #V4945896 Report a problem | ||
| 4/18/2022 | Sold | $225,000+7.1%$192/sqft |
Source: DBAMLS #1094019 Report a problem | ||
| 3/8/2022 | Contingent | $210,000$179/sqft |
Source: DBAMLS #1094019 Report a problem | ||
| 3/4/2022 | Listed for sale | $210,000+87.5%$179/sqft |
Source: DBAMLS #1094019 Report a problem | ||
| 3/24/2021 | Listing removed | -- |
Source: Owner Report a problem | ||
| 4/28/2017 | Listing removed | $112,000$96/sqft |
Source: Owner Report a problem | ||
| 1/29/2017 | Listed for sale | $112,000+95.8%$96/sqft |
Source: Owner Report a problem | ||
| 12/4/1995 | Sold | $57,200$49/sqft |
Source: Public Record Report a problem | ||
Public tax history
| Year | Property taxes | Tax assessment |
|---|---|---|
| 2025 | $2,728 +0.3% | $177,841 +1.4% |
| 2024 | $2,720 -8.2% | $175,345 -6.9% |
| 2023 | $2,964 +244.2% | $188,422 +199.5% |
| 2022 | $861 | $62,914 +3% |
| 2021 | -- | $61,082 +1.4% |
| 2020 | $876 | $60,239 +2.3% |
| 2019 | $876 -0.2% | $58,885 +1.9% |
| 2018 | $877 +1.6% | $57,787 +2.1% |
| 2017 | $863 +2% | $56,598 +2.1% |
| 2016 | $846 +0.9% | $55,434 +0.7% |
| 2015 | $839 -1.2% | $55,049 +0.8% |
| 2014 | $849 | $54,612 +1.1% |
| 2013 | -- | $54,016 -2.9% |
| 2012 | -- | $55,605 -1.3% |
| 2011 | -- | $56,327 +1.5% |
| 2010 | -- | $55,495 +2.7% |
| 2009 | -- | $54,036 +3.1% |
| 2007 | -- | $52,410 -0.5% |
| 2006 | -- | $52,666 +6.1% |
| 2005 | -- | $49,643 +3% |
| 2004 | -- | $48,197 +1.9% |
| 2003 | -- | $47,298 +2.4% |
| 2002 | -- | $46,189 +1.6% |
| 2001 | -- | $45,462 +2.3% |
| 2000 | -- | $44,443 |
Find assessor info on the county website
Neighborhood: 32117
Nearby homes
- $182,0003 bd2 ba1.2k sqft1368 Beacon Dr, Daytona Beach, FL 32117Off Market
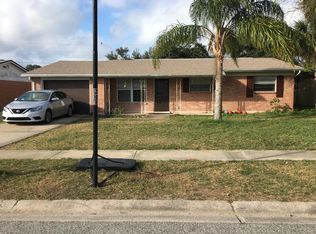
- $140,9002 bd1 ba1.5k sqft1360 Beacon Dr, Daytona Beach, FL 32117Off Market

- $173,5002 bd2 ba1.2k sqft631 Easy St, Daytona Beach, FL 32117Off Market
- $169,5002 bd2 ba1.3k sqft629 Easy St, Daytona Beach, FL 32117Off Market
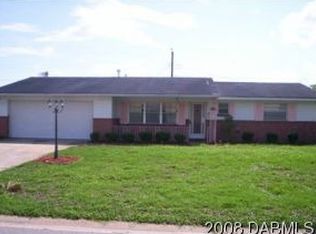
- $199,0003 bd2 ba953 sqft1356 Beacon Dr, Daytona Beach, FL 32117Sold
- $---- bd-- ba3.2k sqft1225 8th St, Daytona Beach, FL 32117Off Market
- $164,9002 bd2 ba1.2k sqft627 Easy St, Daytona Beach, FL 32117Off Market
- $158,8002 bd2 ba939 sqft1365 Beacon Dr, Daytona Beach, FL 32117Off Market
Nearby schools
GreatSchools rating
- 4/10Westside Elementary SchoolGrades: PK-5Distance: 0.7 mi
- 4/10Campbell Middle SchoolGrades: 6-8Distance: 3 mi
- 4/10Mainland High SchoolGrades: 9-12Distance: 2.3 mi
Schools provided by the listing agent
- Elementary: Westside
- Middle: Campbell
- High: Mainland
Source: DBAMLS. This data may not be complete. We recommend contacting the local school district to confirm school assignments for this home.
Get a cash offer in 3 minutes
Find out how much your home could sell for in as little as 3 minutes with a no-obligation cash offer.
Estimated market value
$239,200
Get a cash offer in 3 minutes
Find out how much your home could sell for in as little as 3 minutes with a no-obligation cash offer.
Estimated market value
$239,200
- Florida
- Volusia County
- Daytona Beach
- 32117
- 1364 Beacon Dr
Nearby cities
Nearby zip codes
Other Daytona Beach Topics
