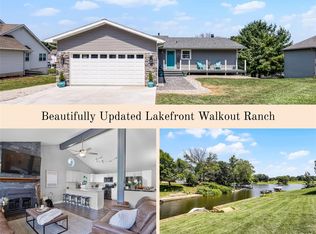
LAKEFRONT opportunity at Holiday Shores! Rarely does a property with this kind of potential come available. Positioned to capture beautiful water views, this traditional one-and-a-half-story home with a walkout lower level offers the chance for the right buyer to create an incredible lakefront retreat. With selective tree clearing and improvements, the already impressive views could become even more spectacular.
The home's spacious floorplan provides a strong foundation for renovation and reimagination. The main level features a dining room, great room with fireplace, kitchen, breakfast area, laundry room, half bath, and a primary suite with two walk-in closets and a full bath. Upstairs offers three additional bedrooms and a full bath. The walkout lower level includes a fifth bedroom, third full bath, family room, and storage space.
This property requires extensive repairs, updates, renovations, and improvements both inside and out and is best suited for buyers with the vision, resources, and desire to transform it into something special. It will at minimum need new flooring, cabinetry, paint throughout, wall & ceiling repairs, roof, decking and some windows. Whether your goal is to create a stunning primary residence, weekend lake getaway, or long-term investment opportunity, the location and layout offer significant upside potential.
Property is being sold strictly as-is. Seller will make no repairs. Any remaining furniture, personal property, or belongings not removed by the seller shall remain with the property. Property is part of an estate sale. Cash or conventional financing only.
Closed
Listed by: RE/MAX Alliance • Julie Fleck • Contact: 618-972-7975
Bought with: Market Pro Realty, Inc
$325,000
1364 Biscay Dr, Edwardsville, IL 62025
5beds
2,920sqft
Single Family Residence
Built in 2000
0.29 Acres Lot
$325,100 Zestimate®
$111/sqft
$2,980 Estimated rent
Home value
$325,100
$302,000 - $348,000
$2,980/mo
Zestimate® history
Owner options
List your home for rent
$2,980/mo
Rent Zestimate®
Find your next renter with Zillow Rental Manager. Plus, with online applications, you can quickly screen prospective tenants – for free.
$2,980/mo
Rent Zestimate®
Refinance and save
$3,103/mo
Est. payment
Refinancing to a lower rate could help reduce your monthly payments and save thousands over the life of the loan.
$3,103/mo
Est. payment
Explore your selling options
Work with a Zillow partner agent
Leverage their expertise and Zillow's premium Showcase listings to get your home seen by more buyers.
Get startedList with your own agent
Get your home in front of millions of buyers by listing it on Zillow.
Learn how to do itSell it yourself
Take full control of how buyers see your home on Zillow by listing For Sale by Owner (FSBO).
List your homeWhat's special
Lakefront opportunityBreakfast areaSpacious floorplanLaundry roomDining roomGreat room with fireplaceWalkout lower level
Zillow last checked:
Listing updated:
Listed by:
Julie Fleck 618-972-7975,
RE/MAX Alliance
Bought with:
Jared D Childress, 471.021240
Market Pro Realty, Inc
Source: MARIS,MLS#: 26031727 Originating MLS: Southwestern Illinois Board of REALTORS
Originating MLS: Southwestern Illinois Board of REALTORSFacts & features
Interior
Bedrooms & bathrooms
- Bedrooms: 5
- Bathrooms: 4
- Full bathrooms: 3
- 1/2 bathrooms: 1
- Main level bathrooms: 2
- Main level bedrooms: 1
Primary bedroom
- Level: Main
- Area: 219.1
- Dimensions: 13.6x16.11
Bedroom
- Level: Upper
- Area: 154.8
- Dimensions: 12.9x12
Bedroom
- Level: Upper
- Area: 113.46
- Dimensions: 9.3x12.2
Bedroom
- Level: Upper
- Area: 147.5
- Dimensions: 11.8x12.5
Bedroom
- Level: Lower
- Area: 183.65
- Dimensions: 11.4x16.11
Primary bathroom
- Level: Main
- Area: 191.9
- Dimensions: 13.6x14.11
Bathroom
- Level: Main
- Area: 29
- Dimensions: 5x5.8
Bathroom
- Level: Upper
- Area: 55.93
- Dimensions: 11.9x4.7
Bathroom
- Level: Lower
- Area: 67.58
- Dimensions: 6.2x10.9
Breakfast room
- Level: Main
- Area: 134.42
- Dimensions: 11.1x12.11
Dining room
- Level: Main
- Area: 140.61
- Dimensions: 12.9x10.9
Kitchen
- Level: Main
- Area: 174.73
- Dimensions: 10.1x17.3
Laundry
- Level: Main
- Area: 32.48
- Dimensions: 5.8x5.6
Living room
- Level: Main
- Area: 296.4
- Dimensions: 15.6x19
Recreation room
- Level: Lower
- Area: 577.03
- Dimensions: 26.11x22.1
Heating
- Forced Air
Cooling
- Central Air
Appliances
- Laundry: Laundry Room, Main Level
Features
- Basement: Walk-Out Access
- Number of fireplaces: 1
- Fireplace features: Living Room
Interior area
- Total structure area: 2,920
- Total interior livable area: 2,920 sqft
- Finished area above ground: 2,062
- Finished area below ground: 858
Property
Parking
- Total spaces: 2
- Parking features: Garage - Attached
- Attached garage spaces: 2
Features
- Levels: One and One Half
- On waterfront: Yes
- Waterfront features: Waterfront
Lot
- Size: 0.29 Acres
- Dimensions: 64.3 x 197 S IRR
- Features: Many Trees, Waterfront
Details
- Additional structures: Shed(s)
- Parcel number: 162032504402026
- Special conditions: Standard
Construction
Type & style
- Home type: SingleFamily
- Architectural style: Traditional
- Property subtype: Single Family Residence
Materials
- Brick, Vinyl Siding
Condition
- Year built: 2000
Utilities & green energy
- Electric: Other
- Sewer: Public Sewer
- Water: Public
- Utilities for property: Electricity Connected, Natural Gas Connected, Sewer Connected, Water Connected
Community & HOA
Community
- Subdivision: Holiday Shores Sub
HOA
- Has HOA: Yes
- Amenities included: Beach Access, Boat Dock, Clubhouse, Common Ground, Lake, Picnic Area, Playground
- Services included: Common Area Maintenance
- HOA fee: $810 annually
- HOA name: Holiday Shores
Location
- Region: Edwardsville
Financial & listing details
- Price per square foot: $111/sqft
- Tax assessed value: $455,550
- Annual tax amount: $9,284
- Date on market: 5/26/2026
- Cumulative days on market: 49 days
- Listing terms: Cash,Conventional
- Ownership: Private
- Electric utility on property: Yes
Price history
| Date | Event | Price |
|---|---|---|
| 7/14/2026 | Sold | $325,000+8.3%$111/sqft |
Source:  MARIS #26031727 Report a problem MARIS #26031727 Report a problem | ||
| 6/3/2026 | Contingent | $300,000$103/sqft |
Source: MARIS #26031727 Report a problem | ||
| 5/26/2026 | Listed for sale | $300,000-7.7%$103/sqft |
Source: MARIS #26031727 Report a problem | ||
| 4/19/2010 | Sold | $325,000-4.4%$111/sqft |
Source: Public Record Report a problem | ||
| 4/3/2010 | Price change | $339,900-12.8%$116/sqft |
Source: Bev George & Assoc. #2912693 Report a problem | ||
| 3/27/2010 | Price change | $389,900+14.7%$134/sqft |
Source: Coldwell Banker Brown Realtors #2912693 Report a problem | ||
| 3/19/2010 | Price change | $339,900-12.8%$116/sqft |
Source: Coldwell Banker Brown Realtors #2912693 Report a problem | ||
| 3/10/2010 | Price change | $389,900+14.7%$134/sqft |
Source: Coldwell Banker Brown Realtors #2905697 Report a problem | ||
| 10/3/2009 | Price change | $339,900-12.8%$116/sqft |
Source: Bev George & Assoc. #2912693 Report a problem | ||
| 10/2/2009 | Price change | $389,900+11.4%$134/sqft |
Source: Bev George & Assoc. #2912693 Report a problem | ||
| 9/5/2009 | Price change | $349,900-5.4%$120/sqft |
Source: Coldwell Banker Brown, Realtors #2905697 Report a problem | ||
| 8/7/2009 | Price change | $369,900-1.3%$127/sqft |
Source: Coldwell Banker Brown, Realtors #2905697 Report a problem | ||
| 7/3/2009 | Price change | $374,900-3.8%$128/sqft |
Source: Coldwell Banker Brown, Realtors #2905697 Report a problem | ||
| 7/1/2009 | Price change | $389,900+4%$134/sqft |
Source: Coldwell Banker Brown, Realtors #2905697 Report a problem | ||
| 6/6/2009 | Price change | $374,900-3.8%$128/sqft |
Source: Coldwell Banker Brown, Realtors #2905697 Report a problem | ||
| 5/15/2009 | Price change | $389,900+2.6%$134/sqft |
Source: Coldwell Banker Brown, Realtors #2905697 Report a problem | ||
| 3/11/2009 | Listed for sale | $379,900$130/sqft |
Source: Owner Report a problem | ||
Public tax history
| Year | Property taxes | Tax assessment |
|---|---|---|
| 2024 | $9,284 +7.5% | $151,850 +9.2% |
| 2023 | $8,640 +3.6% | $139,050 +9.5% |
| 2022 | $8,340 +2.8% | $126,950 +3.9% |
| 2021 | $8,114 +4.6% | $122,150 +5.3% |
| 2020 | $7,755 +0.7% | $116,030 +1.2% |
| 2019 | $7,702 | $114,710 +6.8% |
| 2018 | -- | $107,360 |
| 2017 | $7,248 +17.5% | $107,360 +3.5% |
| 2016 | $6,168 | $103,680 +1.1% |
| 2015 | $6,168 | $102,600 |
| 2014 | $6,168 | $102,600 +1.3% |
| 2013 | $6,168 | $101,320 +2% |
| 2012 | -- | $99,340 |
| 2011 | -- | $99,340 +0.8% |
| 2010 | -- | $98,590 |
| 2009 | -- | $98,590 +6.1% |
| 2007 | -- | $92,960 +7.6% |
| 2005 | -- | $86,370 +17.3% |
| 2004 | $4,709 +7.2% | $73,640 +9.5% |
| 2003 | $4,395 +3.8% | $67,280 +5.8% |
| 2002 | $4,232 | $63,600 +5.6% |
| 2001 | -- | $60,240 +368.1% |
| 2000 | $830 | $12,870 |
Find assessor info on the county website
Neighborhood: 62025
Nearby homes
- $606,5004 bd2 ba2.3k sqft1363 Biscay Dr, Edwardsville, IL 62025Off Market
- $462,2004 bd3 ba2.4k sqft1365 Biscay Dr, Edwardsville, IL 62025Off Market
- $100,080-- bd-- ba-- sqft1361 Biscay Dr, Edwardsville, IL 62025Off Market
- $488,0004 bd3 ba2.8k sqft1366 Biscay Dr, Edwardsville, IL 62025Sold
- $15,180-- bd-- ba-- sqft1373 Biscay Dr, Edwardsville, IL 62025Off Market
- $335,4001 bd2 ba1.2k sqft1361 Biscay Dr, Edwardsville, IL 62025Off Market
- $430,0004 bd3 ba2.9k sqft1374 Biscay Dr, Edwardsville, IL 62025Sold
- $490,6006 bd4 ba3.1k sqft1367 Biscay Dr, Edwardsville, IL 62025Off Market
Nearby schools
GreatSchools rating
- NAMidway SchoolGrades: PK-2Distance: 1.9 mi
- 6/10Lincoln Middle SchoolGrades: 6-8Distance: 8.9 mi
- 6/10Edwardsville High SchoolGrades: 9-12Distance: 10.3 mi
Schools provided by the listing agent
- Elementary: Edwardsville Dist 7
- Middle: Edwardsville Dist 7
- High: Edwardsville
Source: MARIS. This data may not be complete. We recommend contacting the local school district to confirm school assignments for this home.
Get a cash offer in 3 minutes
Find out how much your home could sell for in as little as 3 minutes with a no-obligation cash offer.
Estimated market value
$325,100
Get a cash offer in 3 minutes
Find out how much your home could sell for in as little as 3 minutes with a no-obligation cash offer.
Estimated market value
$325,100
- Illinois
- Madison County
- Edwardsville
- 62025
- 1364 Biscay Dr
Nearby cities
Nearby zip codes
Other Edwardsville Topics
