Skip main navigation
Closed
  • $499,900

    1364 Bywood Ct, Suwanee, GA 30024

    4beds
    4,424sqft
    Single Family Residence
    Built in 1988
    1.02 Acres Lot
    $506,700 Zestimate®
    $113/sqft
    $4,349 Estimated rent

    Home value

    $506,700

    $481,000 - $532,000

    $4,349/mo

    Zestimate® history
    Loading
    Loading...

    Owner options

    List your home for rent

    $4,349/mo

    Rent Zestimate®

    Find your next renter with Zillow Rental Manager. Plus, with online applications, you can quickly screen prospective tenants – for free.

    Learn more

    $4,349/mo

    Rent Zestimate®

    Refinance and save

    $3,198/mo

    Est. payment

    Refinancing to a lower rate could help reduce your monthly payments and save thousands over the life of the loan.

    See today's rates

    $3,198/mo

    Est. payment

    Explore your selling options

    Work with a Zillow partner agent

    Leverage their expertise and Zillow's premium Showcase listings to get your home seen by more buyers.

    Get started

    List with your own agent

    Get your home in front of millions of buyers by listing it on Zillow.

    Learn how to do it

    Sell it yourself

    Take full control of how buyers see your home on Zillow by listing For Sale by Owner (FSBO).

    List your home

    What's special

    In-ground poolSpacious deckHot tubRemodeled kitchenWooded backyard oasisAbundance of natural lightBright breakfast area
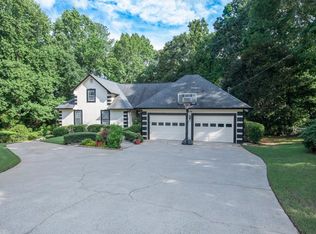
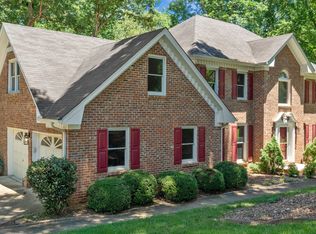
    Welcome to your own private retreat in the heart of Suwanee! Located in a desirable optional HOA community and served by award-winning Gwinnett County schools, this meticulously maintained 4-bedroom, 3.5-bath home offers the perfect combination of comfort, privacy, and value-listed below appraised value for instant equity. From the moment you step inside, you'll appreciate the pride of ownership and thoughtful updates throughout. The remodeled kitchen is the heart of the home, opening to a bright breakfast area highlighted by a charming bay window overlooking the backyard. New windows throughout the home bring in an abundance of natural light while enhancing energy efficiency. The partially finished basement offers flexible space for a media room, home office, gym, or guest retreat. Step outside and experience your own wooded backyard oasis. Situated on a private cul-de-sac lot, this outdoor retreat features a spacious deck, in-ground pool, hot tub, and mature trees that provide exceptional privacy, creating the perfect setting for entertaining or simply unwinding after a long day. Additional updates include a roof approximately five years old and several recently replaced major systems, offering added peace of mind for years to come. Conveniently located near shopping, dining, parks, and major commuter routes, this exceptional home combines timeless appeal, modern updates, and an unbeatable setting. Opportunities like this don't come along often, especially with built-in equity from day one. Schedule your private showing today and discover why this home is truly a must-see.

    Zillow last checked:

    Listing updated:

    Listed by:

    Michieva Atkins Info@atkinsrealtyco.com,

    The Atkins Realty Group

    Bought with:

    Sarah Pickell, 373017

    eXp Realty

    Source: GAMLS,MLS#: 10819533MLS Logo

    Facts & features

    Interior

    Bedrooms & bathrooms
    • Bedrooms: 4
    • Bathrooms: 4
    • Full bathrooms: 3
    • 1/2 bathrooms: 1
    Rooms
    • Room types: Keeping Room
    Dining room
    • Features: Separate Room
    Kitchen
    • Features: Breakfast Bar, Pantry, Breakfast Room, Breakfast Area, Solid Surface Counters
    Heating
    • Forced Air
    Cooling
    • Central Air
    Appliances
    • Included: Dishwasher, Disposal, Tankless Water Heater
    • Laundry: In Hall, Mud Room
    Features
    • Double Vanity, Walk-In Closet(s), Tray Ceiling(s)
    • Flooring: Hardwood, Carpet, Tile
    • Windows: Double Pane Windows, Bay Window(s)
    • Basement: Daylight,Full,Exterior Entry,Interior Entry,Bath Finished,Concrete
    • Number of fireplaces: 1
    • Fireplace features: Masonry
    • Common walls with other units/homes: No Common Walls
    Interior area
    • Total structure area: 4,424
    • Total interior livable area: 4,424 sqft
    • Finished area above ground: 3,080
    • Finished area below ground: 1,344

    Property

    Parking
    • Total spaces: 2
    • Parking features: Garage
    • Has garage: Yes
    Accessibility
    • Accessibility features: Other
    Features
    • Levels: Three Or More
    • Stories: 3
    • Patio & porch: Deck, Patio, Porch
    • Exterior features: Sprinkler System
    • Has private pool: Yes
    • Pool features: In Ground, Pool/Spa Combo
    • Has spa: Yes
    • Spa features: Bath
    • Fencing: Back Yard
    • Has view: Yes
    • View description: Seasonal View
    Lot
    • Size: 1.02 Acres
    • Features: Cul-De-Sac
    Details
    • Additional structures: Shed(s)
    • Parcel number: R7197 077
    • Special conditions: As Is

    Construction

    Type & style
    • Home type: SingleFamily
    • Architectural style: A-Frame,Traditional,Brick Front,Brick/Frame
    • Property subtype: Single Family Residence
    Materials
    • Wood Siding
    • Foundation: Block
    • Roof: Composition
    Condition
    • Resale,Updated/Remodeled
    • New construction: No
    • Year built: 1988

    Utilities & green energy

    • Electric: 220 Volts, 440 Volts
    • Sewer: Septic Tank
    • Water: Public
    • Utilities for property: Underground Utilities, Cable Available, Electricity Available, Natural Gas Available, Phone Available, Water Available
    Green energy
    • Energy efficient items: Windows

    Community & HOA

    Community
    • Features: Street Lights
    • Security: Carbon Monoxide Detector(s), Smoke Detector(s)
    • Subdivision: MAPLE RIDGE 5
    HOA
    • Has HOA: No
    • Services included: None
    Location
    • Region: Suwanee

    Financial & listing details

    • Price per square foot: $113/sqft
    • Tax assessed value: $550,700
    • Annual tax amount: $5,327
    • Date on market: 8/5/2026
    • Cumulative days on market: 11 days
    • Listing agreement: Exclusive Right To Sell
    • Listing terms: Cash,Conventional,FHA,USDA Loan,VA Loan
    • Electric utility on property: Yes

    Price history

    DateEventPrice
    8/28/2026Sold$499,900$113/sqft
    Source: GAMLS #10819533 Report a problem
    8/16/2026Pending sale$499,900$113/sqft
    Source: FMLS GA #7816339 Report a problem
    8/5/2026Listed for sale$499,900-9.9%$113/sqft
    Source: GAMLS #10819533 Report a problem
    7/9/2026Listing removed$555,000$125/sqft
    Source: FMLS GA #7736802 Report a problem
    7/5/2026Price change$555,000-0.9%$125/sqft
    Source: FMLS GA #7736802 Report a problem
    7/4/2026Listed for sale$560,000$127/sqft
    Source: FMLS GA #7736802 Report a problem
    6/26/2026Pending sale$560,000$127/sqft
    Source: FMLS GA #7736802 Report a problem
    5/18/2026Listed for sale$560,000$127/sqft
    Source: FMLS GA #7736802 Report a problem
    5/5/2026Listing removed$560,000$127/sqft
    Source: FMLS GA #7736802 Report a problem
    4/23/2026Price change$560,000-2.6%$127/sqft
    Source: FMLS GA #7736802 Report a problem
    3/18/2026Listed for sale$575,000-4.2%$130/sqft
    Source: FMLS GA #7736802 Report a problem
    12/31/2025Listing removed$599,999$136/sqft
    Source: GAMLS #10659238 Report a problem
    12/20/2025Listed for sale$599,999+156.4%$136/sqft
    Source: GAMLS #10659238 Report a problem
    6/16/2011Sold$234,000-4.3%$53/sqft
    Source: Public Record Report a problem
    5/15/2011Pending sale$244,500$55/sqft
    Source: RE/MAX Center Duluth #4204154 Report a problem
    4/3/2011Listed for sale$244,500$55/sqft
    Source: RE/MAX Center Duluth #3041165 Report a problem

    Public tax history

    YearProperty taxesTax assessment
    2025$5,327 -1.3%$220,280 +2.1%
    2024$5,396 +21%$215,760 +11.7%
    2023$4,460 -6.6%$193,080 +4.6%
    2022$4,774 $184,640 +38.4%
    2021-- $133,440
    2020$3,842 +9.1%$133,440 +12.2%
    2019$3,520 $118,960
    2018$3,520 +9.5%$118,960 +14.3%
    2016$3,214 -4.5%$104,080 +3.7%
    2015$3,365 $100,400
    2014$3,365 +20.1%$100,400 +21%
    2013$2,803 $82,960 -11.4%
    2012-- $93,600 -6.4%
    2011-- $100,000
    2010-- $100,000
    2009-- $100,000 -8.5%
    2007-- $109,320 +31.8%
    2006-- $82,960
    2005-- $82,960
    2004$1,046 -2.4%$82,960
    2003$1,072 -46.4%$82,960 +5.3%
    2002$1,998 -3.6%$78,760
    2001$2,073 $78,760
    Find assessor info on the county website

    Neighborhood: 30024

    Nearby schools

    GreatSchools rating
    Schools provided by the listing agent
    • Elementary: Parsons
    • Middle: Richard Hull
    • High: Peachtree Ridge

    Source: GAMLS. This data may not be complete. We recommend contacting the local school district to confirm school assignments for this home.

    Get a cash offer in 3 minutes
    Find out how much your home could sell for in as little as 3 minutes with a no-obligation cash offer.
    Estimated market value
    $506,700
    Get a cash offer in 3 minutes
    Find out how much your home could sell for in as little as 3 minutes with a no-obligation cash offer.
    Estimated market value
    $506,700