Sitting on an oversized lot and nestled in a park like setting. You will find this modern, single level 3 bedroom, 2 bath home. Offering a truly idyllic destination, for those seeking a turnkey environment, located in the thriving community of Orland. Step inside and be greeted by a spacious living room, filled with tons of natural light. The interior features vaulted ceilings, a color palette that creates a warm and inviting atmosphere. You will be captivated by the tasteful updates, which include recently remodeled kitchen and bathrooms, laminate flooring throughout and newly installed light fixtures. The newly remodeled kitchen, is a true delight, featuring a vast custom stainless steel farmhouse style sink, backsplash, granite countertops and a recently resurfaced breakfast bar, which provides ample practical space for meal preparation and/or entertaining. With a highly dependable tile roof, this home will provide its new owner lasting protection, while potentially reducing energy consumption for years to come. Conveniently located, within a short distance to Lely Park, minutes from Chico and Interstate 5, you are destined to have easy access to a variety of amenities and services. Do not miss out, on this incredible opportunity to call this home your own.
Sold for $415,000
Listed by: Thrive Real Estate Company • Juan Acevedo • Contact: 530-865-8500
Bought with: Thrive Real Estate Company
Tax assessed value
$415,000
1364 Carolyn Ct, Orland, CA 95963
3beds
1,338sqft
Single Family Residence
Built in 2011
10,454 Square Feet Lot
$423,300 Zestimate®
$310/sqft
$2,103 Estimated rent
Home value
$423,300
$402,000 - $444,000
$2,103/mo
Zestimate® history
Owner options
List your home for rent
$2,103/mo
Rent Zestimate®
Find your next renter with Zillow Rental Manager. Plus, with online applications, you can quickly screen prospective tenants – for free.
$2,103/mo
Rent Zestimate®
Refinance and save
$2,632/mo
Est. payment
Refinancing to a lower rate could help reduce your monthly payments and save thousands over the life of the loan.
$2,632/mo
Est. payment
Explore your selling options
Work with a Zillow partner agent
Leverage their expertise and Zillow's premium Showcase listings to get your home seen by more buyers.
Get startedList with your own agent
Get your home in front of millions of buyers by listing it on Zillow.
Learn how to do itSell it yourself
Take full control of how buyers see your home on Zillow by listing For Sale by Owner (FSBO).
List your homeWhat's special
Zillow last checked:
Listing updated:
Listed by:
Juan Acevedo DRE #01254482 530-990-5826,
Thrive Real Estate Company
Bought with:
Juan Acevedo, DRE #01254482
Thrive Real Estate Company
Source: CRMLS,MLS#: SN24183620 Originating MLS: California Regional MLS
Originating MLS: California Regional MLSFacts & features
Interior
Bedrooms & bathrooms
- Bedrooms: 3
- Bathrooms: 2
- Full bathrooms: 2
- Main level bathrooms: 2
- Main level bedrooms: 3
Rooms
- Room types: Bedroom, Laundry, Other
Bedroom
- Features: All Bedrooms Down
Bathroom
- Features: Bathroom Exhaust Fan, Bathtub, Granite Counters, Remodeled, Separate Shower, Tub Shower, Walk-In Shower
Kitchen
- Features: Granite Counters, Kitchen/Family Room Combo, Remodeled, Updated Kitchen
Other
- Features: Walk-In Closet(s)
Heating
- Central, Forced Air, Natural Gas
Cooling
- Central Air, Electric
Appliances
- Included: Dishwasher, Gas Oven, Gas Range, Gas Water Heater, Microwave
- Laundry: Electric Dryer Hookup, Gas Dryer Hookup, Inside
Features
- Breakfast Bar, Ceiling Fan(s), Granite Counters, High Ceilings, Open Floorplan, Recessed Lighting, All Bedrooms Down, Walk-In Closet(s)
- Flooring: Laminate
- Windows: Double Pane Windows, Screens
- Has fireplace: No
- Fireplace features: None
- Common walls with other units/homes: No Common Walls
Interior area
- Total interior livable area: 1,338 sqft
Property
Parking
- Total spaces: 2
- Parking features: Concrete, Door-Single, Driveway Up Slope From Street, Garage Faces Front, Garage, One Space, On Street, Side By Side
- Attached garage spaces: 2
Accessibility
- Accessibility features: No Stairs, Accessible Doors, Accessible Entrance
Features
- Levels: One
- Stories: 1
- Entry location: 0
- Patio & porch: Concrete, Front Porch, Patio
- Exterior features: Rain Gutters
- Pool features: None
- Spa features: None
- Fencing: Good Condition,Wood
- Has view: Yes
- View description: City Lights, Park/Greenbelt, Mountain(s), Orchard, Trees/Woods
Lot
- Size: 10,454 Square Feet
- Features: 0-1 Unit/Acre, Back Yard, Cul-De-Sac, Drip Irrigation/Bubblers, Front Yard, Sprinklers In Rear, Sprinklers In Front, Lawn, Near Park, Near Public Transit, Rectangular Lot, Sprinklers Timer, Sprinkler System, Sloped Up, Yard
Details
- Parcel number: 046360035000
- Special conditions: Standard
Construction
Type & style
- Home type: SingleFamily
- Architectural style: Modern
- Property subtype: Single Family Residence
Materials
- Drywall, Concrete, Stucco
- Foundation: Slab
- Roof: Tile
Condition
- Updated/Remodeled,Turnkey
- New construction: No
- Year built: 2011
Utilities & green energy
- Electric: 220 Volts in Kitchen, Standard
- Sewer: Public Sewer
- Water: Public
- Utilities for property: Electricity Connected, Natural Gas Connected, Sewer Connected, Water Connected
Community & HOA
Community
- Features: Dog Park, Rural, Storm Drain(s), Street Lights, Sidewalks, Park
Location
- Region: Orland
Financial & listing details
- Price per square foot: $310/sqft
- Tax assessed value: $415,000
- Annual tax amount: $4,879
- Date on market: 9/6/2024
- Cumulative days on market: 13 days
- Listing terms: Cash,Cash to New Loan,Conventional,FHA,USDA Loan,VA Loan
Price history
| Date | Event | Price |
|---|---|---|
| 10/22/2024 | Sold | $415,000-3.3%$310/sqft |
Source:  CRMLS #SN24183620 Report a problem CRMLS #SN24183620 Report a problem | ||
| 9/20/2024 | Pending sale | $429,000$321/sqft |
Source: CRMLS #SN24183620 Report a problem | ||
| 9/6/2024 | Listed for sale | $429,000+139%$321/sqft |
Source: CRMLS #SN24183620 Report a problem | ||
| 7/20/2012 | Listing removed | $179,500$134/sqft |
Source: Preferred Agents Real Estate Report a problem | ||
| 6/11/2012 | Listed for sale | $179,500$134/sqft |
Source: Preferred Agents Real Estate Report a problem | ||
| 6/1/2011 | Sold | $179,500$134/sqft |
Source: Public Record Report a problem | ||
Public tax history
| Year | Property taxes | Tax assessment |
|---|---|---|
| 2025 | $4,879 +82.3% | $415,000 +90.4% |
| 2024 | $2,676 +2.6% | $217,915 +2% |
| 2023 | $2,609 +2.3% | $213,643 +2% |
| 2022 | $2,551 +1.3% | $209,455 +2% |
| 2021 | $2,518 +0.1% | $205,349 +1% |
| 2020 | $2,516 +1.1% | $203,244 +2% |
| 2019 | $2,489 +19.8% | $199,259 +2% |
| 2018 | $2,078 -3.6% | $195,353 +2% |
| 2017 | $2,155 -7.9% | $191,523 +2% |
| 2016 | $2,339 +1.9% | $187,768 +1.5% |
| 2015 | $2,295 +2.4% | $184,949 +2% |
| 2014 | $2,242 | $181,327 +0.5% |
| 2013 | -- | $180,509 +2% |
| 2012 | -- | $176,970 +1071.1% |
| 2011 | -- | $15,112 +0.7% |
| 2010 | -- | $15,000 |
Find assessor info on the county website
Neighborhood: 95963
Nearby homes
- $399,0004 bd2 ba1.4k sqft1366 Carolyn Ct, Orland, CA 95963Off Market
- $376,9003 bd2 ba1.3k sqft1362 Carolyn Ct, Orland, CA 95963Off Market
- $397,7003 bd2 ba1.5k sqft1363 Carolyn Ct, Orland, CA 95963Off Market
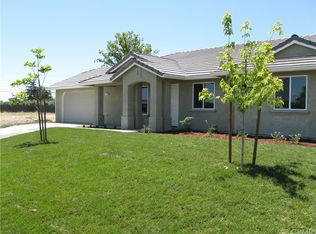
- $404,0003 bd2 ba1.5k sqft1371 Carolyn Ct, Orland, CA 95963Off Market
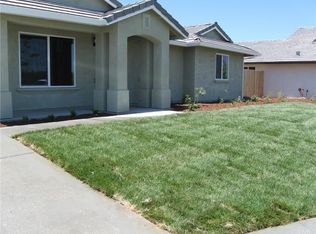
- $410,9003 bd2 ba1.5k sqft1361 Carolyn Ct, Orland, CA 95963Off Market
- $401,6003 bd2 ba1.5k sqft1365 Carolyn Ct, Orland, CA 95963Off Market
- $434,6003 bd2 ba1.5k sqft1367 Carolyn Ct, Orland, CA 95963Off Market
- $388,0003 bd2 ba1.4k sqft1369 Carolyn Ct, Orland, CA 95963Off Market
Nearby schools
GreatSchools rating
- 3/10Fairview Elementary SchoolGrades: 3-5Distance: 0.9 mi
- 3/10Price Intermediate SchoolGrades: 6-8Distance: 1.4 mi
- 5/10Orland High SchoolGrades: 9-12Distance: 1.7 mi


Get pre-qualified for a loan
At Zillow Home Loans, we can pre-qualify you in as little as 5 minutes with no impact to your credit score.An equal housing lender. NMLS #10287.
- California
- Glenn County
- Orland
- 95963
- 1364 Carolyn Ct
Nearby cities
Nearby zip codes
Other Orland Topics
