Skip main navigation
Closed
  • $665,000

    1364 Cascade Falls Dr SW, Atlanta, GA 30311

    6beds
    5,274sqft
    Single Family Residence
    Built in 1998
    0.77 Acres Lot
    $739,100 Zestimate®
    $126/sqft
    $6,442 Estimated rent

    Home value

    $739,100

    $687,000 - $806,000

    $6,442/mo

    Zestimate® history
    Loading
    Loading...

    Owner options

    List your home for rent

    $6,442/mo

    Rent Zestimate®

    Find your next renter with Zillow Rental Manager. Plus, with online applications, you can quickly screen prospective tenants – for free.

    Learn more

    $6,442/mo

    Rent Zestimate®

    Refinance and save

    $4,203/mo

    Est. payment

    Refinancing to a lower rate could help reduce your monthly payments and save thousands over the life of the loan.

    See today's rates

    $4,203/mo

    Est. payment

    Explore your selling options

    Work with a Zillow partner agent

    Leverage their expertise and Zillow's premium Showcase listings to get your home seen by more buyers.

    Get started

    List with your own agent

    Get your home in front of millions of buyers by listing it on Zillow.

    Learn how to do it

    Sell it yourself

    Take full control of how buyers see your home on Zillow by listing For Sale by Owner (FSBO).

    List your home

    What's special

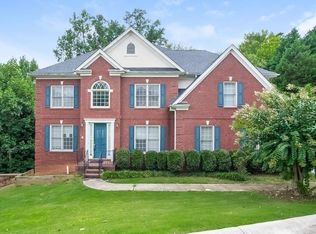
    COVETED swim & tennis n'hood in the heart of Cascade where homes are rarely available! This gorgeous home offers a well-appointed and well thought out floorplan for today's busy family. Three side brick low maintenance exterior with night lighting for ultimate curb appeal. The main level features a separate dining room, flex space at entry adjacent to a full bath can be used as main level guest bedroom, home office or study; formal living room overlooks the wooded rear yard. Open kitchen with NEW APPLIANCES, soft close cabinets and breakfast area also opens up to cathedral ceiling family room with wood burning fireplace flanked by built-ins and a rear deck that takes in the serene and natural setting of the rear. Select the front or rear staircase to the upper level which features a generous owner's suite with sitting area, dual closets and relaxing bath. All bedrooms are generously sized. Two of the upper bedrooms share a jack & jill bath. One BR has an ensuite bathroom. This house saves the best for last upon visiting the finished TERRACE LEVEL. Billiard area opens to a second family room with game area. SECOND FULL KITCHEN! Addt'l bedroom & and deep bath make this an ideal layout for multigenerational living. Don't stop there! NEW CARPET & fresh paint throughout. Expansive laundry room on the main level. Interior & exterior security cameras are already wired. 2- 40 gallon water heaters. Side entry garage. Two exterior entrances for the basement. 3/4 ACRE lot with wooded rear in the city limits. EZ access to Hartsfield Jackson Airport or the DT corridor. This house WILL NOT disappoint!

    Zillow last checked:

    Listing updated:

    Listed by:

    Itanza Williams Johnson 4046263548,

    Velocity Real Estate, LLC

    Bought with:

    Julian G Jackson, 360279

    eXp Realty

    Source: GAMLS,MLS#: 10163768MLS Logo

    Facts & features

    Interior

    Bedrooms & bathrooms
    • Bedrooms: 6
    • Bathrooms: 5
    • Full bathrooms: 5
    • Main level bathrooms: 1
    • Main level bedrooms: 1
    Dining room
    • Features: Seats 12+
    Kitchen
    • Features: Kitchen Island, Pantry, Second Kitchen
    Heating
    • Natural Gas, Forced Air, Zoned
    Cooling
    • Ceiling Fan(s), Central Air, Zoned
    Appliances
    • Included: Dishwasher, Disposal, Microwave
    • Laundry: Laundry Closet, In Hall
    Features
    • Vaulted Ceiling(s), High Ceilings, Double Vanity, Walk-In Closet(s), In-Law Floorplan
    • Flooring: Hardwood, Tile, Carpet
    • Basement: Bath Finished,Daylight,Interior Entry,Exterior Entry,Finished,Full
    • Attic: Pull Down Stairs
    • Number of fireplaces: 1
    • Fireplace features: Family Room, Factory Built, Gas Starter
    • Common walls with other units/homes: No Common Walls
    Interior area
    • Total structure area: 5,274
    • Total interior livable area: 5,274 sqft
    • Finished area above ground: 3,635
    • Finished area below ground: 1,639

    Property

    Parking
    • Total spaces: 2
    • Parking features: Garage Door Opener, Garage, Kitchen Level, Side/Rear Entrance
    • Has garage: Yes
    Features
    • Levels: Three Or More
    • Stories: 3
    • Patio & porch: Deck
    • Exterior features: Sprinkler System
    • Waterfront features: No Dock Or Boathouse
    • Body of water: None
    Lot
    • Size: 0.77 Acres
    • Features: Level, Private
    • Residential vegetation: Wooded
    Details
    • Parcel number: 14 0248 LL0533

    Construction

    Type & style
    • Home type: SingleFamily
    • Architectural style: Brick 3 Side,Traditional
    • Property subtype: Single Family Residence
    Materials
    • Wood Siding, Brick
    • Foundation: Slab
    • Roof: Composition
    Condition
    • Resale
    • New construction: No
    • Year built: 1998

    Utilities & green energy

    • Sewer: Public Sewer
    • Water: Public
    • Utilities for property: Underground Utilities, Cable Available, Electricity Available, High Speed Internet, Natural Gas Available, Phone Available, Sewer Available, Water Available
    Green energy
    • Energy efficient items: Insulation, Appliances

    Community & neighborhood

    Security
    • Security features: Security System, Smoke Detector(s)
    Community
    • Community features: Pool, Sidewalks, Street Lights, Tennis Court(s), Near Public Transport, Near Shopping
    Location
    • Region: Atlanta
    • Subdivision: Cascade Falls

    HOA & financial

    HOA
    • Has HOA: Yes
    • HOA fee: $175 annually
    • Services included: Swimming, Tennis

    Other

    Other facts
    • Listing agreement: Exclusive Right To Sell
    • Listing terms: 1031 Exchange,Assumable,Cash,Conventional,VA Loan

    Price history

    DateEventPrice
    8/3/2023Sold$665,000-5%$126/sqft
    Source: GAMLS #10163768 Report a problem
    7/21/2023Pending sale$699,900$133/sqft
    Source: FMLS GA #7222422 Report a problem
    7/21/2023Contingent$699,900$133/sqft
    Source: GAMLS #10163768 Report a problem
    7/20/2023Listed for sale$699,900$133/sqft
    Source: GAMLS #10163768 Report a problem
    7/18/2023Contingent$699,900$133/sqft
    Source: GAMLS #10163768 Report a problem
    6/1/2023Listed for sale$699,900+103.2%$133/sqft
    Source: GAMLS #10163768 Report a problem
    8/18/1998Sold$344,500$65/sqft
    Source: Public Record Report a problem

    Public tax history

    YearProperty taxesTax assessment
    2024$6,108 +110%$261,960 +75.6%
    2023$2,909 -34.9%$149,200
    2022$4,471 +4%$149,200 +3%
    2021$4,300 -27.4%$144,840 +1.2%
    2020$5,925 +18.4%$143,120 +1.8%
    2019$5,005 $140,600 +2.4%
    2018$5,005 $137,280 +4%
    2017$5,005 +1%$132,000
    2016$4,958 +10.6%$132,000
    2015$4,484 -15.9%$132,000 -9.9%
    2014$5,331 +20.5%$146,480 +13.4%
    2013$4,425 -0.7%$129,120
    2012$4,457 $129,120
    2011-- $129,120 -18%
    2010$5,888 +389.2%$157,480
    2009$1,204 $157,480 -4.7%
    2008-- $165,280
    2007$1,475 $165,280
    2005-- $165,280 +3.6%
    2004$1,629 -72.2%$159,560 +4%
    2003$5,863 +285.9%$153,360 +10.6%
    2002$1,519 -70.4%$138,600
    2001$5,127 $138,600

    Find assessor info on the county website

    Neighborhood: Cascade Heights

    Nearby schools

    GreatSchools rating
    Schools provided by the listing agent
    • Elementary: Kimberly
    • Middle: Bunche
    • High: Therrell

    Source: GAMLS. This data may not be complete. We recommend contacting the local school district to confirm school assignments for this home.

    Get a cash offer in 3 minutes
    Find out how much your home could sell for in as little as 3 minutes with a no-obligation cash offer.
    Estimated market value
    $739,100
    Get a cash offer in 3 minutes
    Find out how much your home could sell for in as little as 3 minutes with a no-obligation cash offer.
    Estimated market value
    $739,100