Need room for parents, adult children, extended family or long term guests? This distinctive home offers a private main-level living suite with its own kitchenette, living room with fireplace, bedroom and bath - all under the same roof, yet with separation and privacy. Nestled in a distinctive neighborhood, this spacious two-story home also features a private backyard retreat with swim spa, sports court and expansive deck.
The main level offers a versatile, open layout connecting the family room, game room, sunroom, and kitchen, along with formal living and dining rooms and a private office with floor-to-ceiling bookshelves. Upstairs the spacious primary suite includes an attached den, walk-in closet and private bath. Three additional bedrooms and two additional bathrooms, including an ensuite, provide plenty of room for family and guests. The finished lower level adds even more flexibility with an amusement room, exercise room that could serve as a sixth bedroom, and an additional bathroom. An expansive front porch, newer roof and oversized 860-square-foot three-car garage complete the home. A truly unique property offering exceptional space, flexibility, and lifestyle amenities-ideal for today's multigenerational and evolving households.
Active
Price cut: $25K (8/5)
$725,000
1364 Chatterton Ct, Eagan, MN 55123
5beds
4,479sqft
Single Family
Built in 1990
0.4 Acres Lot
$718,000 Zestimate®
$162/sqft
$21/mo HOA
What's special
Sports courtExpansive front porchNewer roofExpansive deck
- 60 days |
- 1,320 |
- 69 |
Zillow last checked:
Listing updated:
Listed by:
Patricia Kellum 612-481-6144,
Coldwell Banker Realty
Source: NorthstarMLS as distributed by MLS GRID,MLS#: 7096992
Facts & features
Interior
Bedrooms & bathrooms
- Bedrooms: 5
- Bathrooms: 6
- Full bathrooms: 3
- 3/4 bathrooms: 2
- 1/2 bathrooms: 1
Bedroom
- Level: Main
- Area: 180 Square Feet
- Dimensions: 15x12
Bedroom 2
- Level: Upper
- Area: 300 Square Feet
- Dimensions: 25x12
Bedroom 3
- Level: Upper
- Area: 168 Square Feet
- Dimensions: 14x12
Bedroom 4
- Level: Upper
- Area: 154 Square Feet
- Dimensions: 14x11
Bedroom 5
- Level: Upper
- Area: 120 Square Feet
- Dimensions: 12x10
Bedroom 6
- Level: Lower
- Area: 130 Square Feet
- Dimensions: 13x10
Other
- Level: Lower
- Area: 360 Square Feet
- Dimensions: 30x12
Deck
- Level: Main
- Area: 350 Square Feet
- Dimensions: 25x14
Dining room
- Level: Main
- Area: 168 Square Feet
- Dimensions: 14x12
Family room
- Level: Main
- Area: 238 Square Feet
- Dimensions: 17x14
Flex room
- Level: Main
- Area: 143 Square Feet
- Dimensions: 13x11
Kitchen
- Level: Main
- Area: 260 Square Feet
- Dimensions: 20x13
Living room
- Level: Main
- Area: 168 Square Feet
- Dimensions: 14x12
Media room
- Level: Lower
- Area: 216 Square Feet
- Dimensions: 18x12
Media room
- Level: Lower
- Area: 216 Square Feet
- Dimensions: 18x12
Office
- Level: Main
- Area: 110 Square Feet
- Dimensions: 11x10
Porch
- Level: Main
- Area: 200 Square Feet
- Dimensions: 25x8
Recreation room
- Level: Lower
- Area: 360 Square Feet
- Dimensions: 30x12
Sun room
- Level: Main
- Area: 130 Square Feet
- Dimensions: 13x10
Heating
- Forced Air, Zoned
Cooling
- Central Air
Appliances
- Included: Dishwasher, Disposal, Dryer, Exhaust Fan, Microwave, Range, Refrigerator, Stainless Steel Appliance(s), Washer, Water Softener Owned
- Laundry: Laundry Room
Features
- Basement: Block,Drain Tiled,Finished,Full,Partially Finished,Storage Space
- Number of fireplaces: 2
- Fireplace features: Family Room, Gas, Wood Burning
Interior area
- Total structure area: 4,752
- Total interior livable area: 4,479 sqft
- Finished area above ground: 3,413
- Finished area below ground: 1,066
Video & virtual tour
Property
Parking
- Total spaces: 3
- Parking features: Attached, Asphalt, Garage Door Opener
- Attached garage spaces: 3
- Has uncovered spaces: Yes
- Details: Garage Dimensions (34x26), Garage Door Height (7), Garage Door Width (16)
Accessibility
- Accessibility features: Grab Bars In Bathroom
Features
- Levels: Two
- Stories: 2
- Patio & porch: Covered, Porch
Lot
- Size: 0.4 Acres
- Dimensions: 171 x 129 x 87 x 162
- Features: Irregular Lot, Tree Coverage - Medium
Details
- Foundation area: 2170
- Parcel number: 101697501230
- Zoning description: Residential-Single Family
Construction
Type & style
- Home type: SingleFamily
- Property subtype: Single Family
Materials
- Block, Frame
- Roof: Age 8 Years or Less
Condition
- New construction: No
- Year built: 1990
Utilities & green energy
- Electric: 150 Amp Service
- Gas: Natural Gas
- Sewer: City Sewer/Connected
- Water: City Water/Connected
Community & HOA
Community
- Subdivision: Chatterton Ponds
HOA
- Has HOA: Yes
- Services included: Other
- HOA fee: $250 annually
- HOA name: Natalie Weber
- HOA phone: 916-835-9865
Location
- Region: Eagan
Financial & listing details
- Price per square foot: $162/sqft
- Tax assessed value: $714,500
- Annual tax amount: $8,780
- Date on market: 6/28/2026
Estimated market value
$718,000
$682,000 - $754,000
$4,705/mo
Price history
| Date | Event | Price |
|---|---|---|
| 8/5/2026 | Price change | $725,000-3.3%$162/sqft |
Source:  NorthstarMLS as distributed by MLS GRID #7096992 Report a problem NorthstarMLS as distributed by MLS GRID #7096992 Report a problem | ||
| 6/28/2026 | Listed for sale | $750,000$167/sqft |
Source: NorthstarMLS as distributed by MLS GRID #7096992 Report a problem | ||
| 2/29/2024 | Listing removed | -- |
Source: NorthstarMLS as distributed by MLS GRID #6437518 Report a problem | ||
| 2/21/2024 | Listed for sale | $750,000$167/sqft |
Source: NorthstarMLS as distributed by MLS GRID #6437518 Report a problem | ||
| 10/20/2023 | Listing removed | -- |
Source: NorthstarMLS as distributed by MLS GRID #6437518 Report a problem | ||
| 9/21/2023 | Listed for sale | $750,000$167/sqft |
Source: NorthstarMLS as distributed by MLS GRID #6437518 Report a problem | ||
| 9/21/2023 | Listing removed | -- |
Source: NorthstarMLS as distributed by MLS GRID #6401322 Report a problem | ||
| 9/15/2023 | Listed for sale | $750,000$167/sqft |
Source: NorthstarMLS as distributed by MLS GRID #6401322 Report a problem | ||
| 9/5/2023 | Listing removed | -- |
Source: NorthstarMLS as distributed by MLS GRID #6401322 Report a problem | ||
| 9/5/2023 | Price change | $750,000-5.7%$167/sqft |
Source: NorthstarMLS as distributed by MLS GRID #6401322 Report a problem | ||
| 8/28/2023 | Listed for sale | $795,000+218%$177/sqft |
Source: NorthstarMLS as distributed by MLS GRID #6401322 Report a problem | ||
| 7/17/1990 | Sold | $250,000$56/sqft |
Source: Agent Provided Report a problem | ||
Public tax history
| Year | Property taxes | Tax assessment |
|---|---|---|
| 2024 | $8,328 +9.5% | $714,500 +6.7% |
| 2023 | $7,606 +13.4% | $669,600 +6.5% |
| 2022 | $6,710 +5.1% | $628,700 +12.8% |
| 2021 | $6,382 -3.5% | $557,300 -1% |
| 2020 | $6,614 +3.6% | $562,700 +5.5% |
| 2019 | $6,384 | $533,300 -0.1% |
| 2018 | $6,384 +5% | $534,100 +10.1% |
| 2017 | $6,078 +7.8% | $484,900 +1.4% |
| 2016 | $5,638 -3.3% | $478,000 -0.1% |
| 2015 | $5,832 -0.9% | $478,300 -3.1% |
| 2014 | $5,887 -1.5% | $493,700 +13.8% |
| 2013 | $5,976 +6.5% | $433,900 |
| 2012 | $5,609 -3.6% | -- |
| 2011 | $5,817 +3.1% | -- |
| 2010 | $5,644 +1.9% | -- |
| 2009 | $5,540 -3.5% | -- |
| 2008 | $5,741 -0.7% | -- |
| 2007 | $5,781 -4.6% | -- |
| 2006 | $6,056 +23.5% | -- |
| 2004 | $4,902 -0.6% | -- |
| 2003 | $4,930 +5.6% | -- |
| 2002 | $4,669 -5.8% | -- |
| 2001 | $4,959 | -- |
Find assessor info on the county website
Monthly payment
Est. payment
Payment breakdown
Explore the cost of this home by adjusting the details. Changes won't be saved.Climate risks
Neighborhood: 55123
Nearby schools
GreatSchools rating
- 9/10Deerwood Elementary SchoolGrades: K-5Distance: 0.5 mi
- 7/10Black Hawk Middle SchoolGrades: 6-8Distance: 0.6 mi
- 10/10Eagan Senior High SchoolGrades: 9-12Distance: 1.4 mi
- $595,1004 bd3 ba3.5k sqft1366 Chatterton Rd, Eagan, MN 55123Off Market

- $705,7005 bd4 ba4.2k sqft1359 Chatterton Rd, Eagan, MN 55123Off Market
- $890,8005 bd3 ba6.1k sqft1360 Chatterton Ct, Eagan, MN 55123Off Market
- $701,9004 bd4 ba3.6k sqft1354 Chatterton Rd, Eagan, MN 55123Off Market

- $690,0004 bd4 ba3.4k sqft1363 Chatterton Rd, Eagan, MN 55123Sold
- $763,1004 bd5 ba4k sqft1348 Chatterton Ct, Eagan, MN 55123Off Market
- $652,9003 bd3 ba2.4k sqft1352 Chatterton Ct, Eagan, MN 55123Off Market
- $592,5003 bd3 ba2.4k sqft1353 Chatterton Ct, Eagan, MN 55123Off Market
A local agent can set up tours, give advice and negotiate with sellers.
Similar homes
- $489,9004 bd3 ba2.8k sqft15505 Bryant Ave S, Burnsville, MN 55306For Sale

 MLS ID #7091447, Lien E Sarles, Atlus Real Estate. NorthstarMLS as distributed by MLS GRID
 - $594,0004 bd4 ba3.5k sqft17678 Kettering Trl, Lakeville, MN 55044For Sale
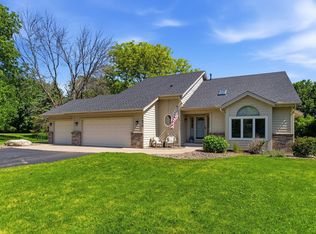 MLS ID #7086140, Steve Koleno, Beycome Brokerage Realty LLC. NorthstarMLS as distributed by MLS GRID
 - $475,0004 bd3 ba2.7k sqft5604 Lone Oak Dr, Savage, MN 55378For Sale
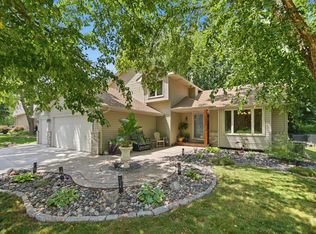 MLS ID #7132159, Brian W. Ballinger, RE/MAX Advantage Plus. NorthstarMLS as distributed by MLS GRID
 - $599,9004 bd4 ba3.4k sqft13480 Georgia Ct, Apple Valley, MN 55124For Sale
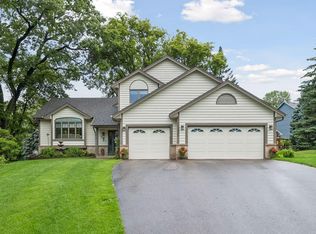 MLS ID #7103781, Al Richter, LPT Realty, LLC. NorthstarMLS as distributed by MLS GRID
 - $724,9004 bd4 ba3.6k sqft5900 Vernon Ave S, Minneapolis, MN 55436For SaleMLS ID #7094798, Jim Leighton, Edina Realty, Inc.. NorthstarMLS as distributed by MLS GRID
- $529,9004 bd3 ba2.2k sqft4115 Williston Rd, Minnetonka, MN 55345For SaleMLS ID #7109247, William Robert Hill III, Pemberton RE. NorthstarMLS as distributed by MLS GRID
- $400,0003 bd2 ba2.5k sqft19036 Echo Ln, Farmington, MN 55024For SaleMLS ID #7111860, Brock E Dombrovski, Meta Realty. NorthstarMLS as distributed by MLS GRID
- $479,0005 bd2 ba2.7k sqft2056 128th St W, Rosemount, MN 55068For SaleMLS ID #7117132, Dan Kruger, Right Move Realty. NorthstarMLS as distributed by MLS GRID
- $480,0003 bd3 ba2.5k sqft1527 E Windemere Cir NE, Fridley, MN 55421For SaleMLS ID #7104755, Peter T. Heryla, GRI, RE/MAX Synergy. NorthstarMLS as distributed by MLS GRID
- $524,9004 bd3 ba2.3k sqft4629 Weston Hills Dr, Eagan, MN 55123For SaleMLS ID #7099293, Michael J Finstad, Engel & Volkers Minneapolis. NorthstarMLS as distributed by MLS GRID
- $590,0004 bd4 ba3.5k sqft877 New Century Blvd S, Maplewood, MN 55119For SaleMLS ID #7130123, Aundrea M. Paskett, RE/MAX Professionals. NorthstarMLS as distributed by MLS GRID
- $454,9004 bd3 ba2.7k sqft1665 5th St NW, New Brighton, MN 55112For SaleMLS ID #7088050, Gregory W Lawrence, Home Avenue Flat Fee Realty. NorthstarMLS as distributed by MLS GRID
- $549,9003 bd3 ba3.5k sqft13705 Country Pl, Burnsville, MN 55337For SaleMLS ID #7119525, Sarah Ruhland - The Property Geeks, Real Broker, LLC. NorthstarMLS as distributed by MLS GRID
- $450,0003 bd3 ba2.2k sqft5364 W 132nd St, Savage, MN 55378For SaleMLS ID #7117224, Hillary J Slama, Engel & Volkers Prior Lake. NorthstarMLS as distributed by MLS GRID
- $449,9003 bd3 ba2.3k sqft4517 Orchard Ave N, Robbinsdale, MN 55422For SaleMLS ID #7114215, Lauren H Novak, RE/MAX Results. NorthstarMLS as distributed by MLS GRID
- $609,0004 bd4 ba3.6k sqft1467 Kings Crst, Eagan, MN 55122For SaleMLS ID #7122812, Ashley Sellers, Engel & Volkers Lake Minnetonka. NorthstarMLS as distributed by MLS GRID
- $639,9005 bd5 ba4.9k sqft2305 Skyline Dr S, Burnsville, MN 55337For SaleMLS ID #7122595, Ivan Farrera, Trust Realty, Inc. NorthstarMLS as distributed by MLS GRID
- $435,0003 bd3 ba2.3k sqft2217 Gentry Ave N, Oakdale, MN 55128For SaleMLS ID #7052538, Rachel Blinsmon, RE/MAX Results. NorthstarMLS as distributed by MLS GRID
- $429,9004 bd3 ba2.4k sqft9005 Jensen Ave S, Cottage Grove, MN 55016For SaleMLS ID #7122151, Genevieve Coffey, Bridge Realty, LLC. NorthstarMLS as distributed by MLS GRID
- $484,9006 bd4 ba3k sqft19886 Evensong Ave, Farmington, MN 55024For SaleMLS ID #7089197, Shannon Toner, Keller Williams Premier Realty. NorthstarMLS as distributed by MLS GRID
- $574,9005 bd4 ba3.8k sqft14991 Credit View Dr, Savage, MN 55378For SaleMLS ID #7119760, Kelly Beck, RE/MAX Advantage Plus. NorthstarMLS as distributed by MLS GRID
- $568,9004 bd4 ba3.1k sqft19715 Embers Ave, Farmington, MN 55024For SaleMLS ID #7100501, Mary Andreasen, Bridge Realty, LLC. NorthstarMLS as distributed by MLS GRID
- $499,9002 bd3 ba3k sqft8821 Stonebrooke Ct, Woodbury, MN 55125For SaleMLS ID #7069769, Tina Lockner, RE/MAX Results. NorthstarMLS as distributed by MLS GRID
- $529,9004 bd4 ba2.4k sqft4934 Baker Rd, Minnetonka, MN 55343For SaleMLS ID #7068774, Debra Perry, Edina Realty, Inc.. NorthstarMLS as distributed by MLS GRID
- $525,0005 bd4 ba2.8k sqft9290 Creek Way, Savage, MN 55378For SaleMLS ID #7125215, Jamie Bolinger, Keller Williams Realty Integrity Lakes. NorthstarMLS as distributed by MLS GRID
- $750,0005 bd4 ba3.3k sqft900 Nina Ct, Mendota Heights, MN 55118For SaleMLS ID #7106723, Michael R. Distad, Coldwell Banker Realty. NorthstarMLS as distributed by MLS GRID
- $409,9003 bd3 ba2.4k sqft339 Summer Pl E, Maplewood, MN 55117For SaleMLS ID #7132881, Ray B. Hitchcock, Edina Realty, Inc.. NorthstarMLS as distributed by MLS GRID
- $550,0003 bd2 ba2.4k sqft17200 Barberry Cir, Eden Prairie, MN 55346For SaleMLS ID #7100373, Lauren L Peters, RE/MAX Preferred. NorthstarMLS as distributed by MLS GRID
- $684,4994 bd4 ba3.6k sqft14809 White Oak Dr, Burnsville, MN 55337For SaleMLS ID #7105902, Angelica G. Baul, RE/MAX Advantage Plus. NorthstarMLS as distributed by MLS GRID
- $639,9004 bd4 ba3.6k sqft4172 Cashell Gln, Eagan, MN 55122For SaleMLS ID #7124293, David J Doran, eXp Realty. NorthstarMLS as distributed by MLS GRID
- $675,0004 bd4 ba3.2k sqft3497 Fox Tail Trl NW, Prior Lake, MN 55372For SaleMLS ID #7096935, Jason J Reed, RE/MAX Results. NorthstarMLS as distributed by MLS GRID
- $625,0004 bd4 ba3.5k sqft1835 63rd St E, Inver Grove Heights, MN 55077For SaleMLS ID #7107305, Todd Kruse, eXp Realty. NorthstarMLS as distributed by MLS GRID
- $630,0004 bd4 ba3.6k sqft13575 Harwell Path, Apple Valley, MN 55124For SaleMLS ID #7118259, Janice L Jaworski, Coldwell Banker Realty - Southwest Regional. NorthstarMLS as distributed by MLS GRID
- $729,9995 bd3 ba3.5k sqft8367 153rd Pl, Savage, MN 55378For SaleMLS ID #7120534, Jason P Stockwell, eXp Realty. NorthstarMLS as distributed by MLS GRID
- $519,9003 bd3 ba2.6k sqft961 Coneflower Ct, Eagan, MN 55123For SaleMLS ID #7132063, Michael B. Murphy, Epique Realty. NorthstarMLS as distributed by MLS GRID
- $1,050,0004 bd4 ba4.2k sqft23140 Grandview Way, Lakeville, MN 55044For SaleMLS ID #7133679, Cynthia M. Segna, Keller Williams Preferred Rlty. NorthstarMLS as distributed by MLS GRID
- $499,0004 bd3 ba2.8k sqft14314 Robin Rd NE, Prior Lake, MN 55372For SaleMLS ID #7116034, Patrick Morgan, Coldwell Banker Realty. NorthstarMLS as distributed by MLS GRID
- $699,9004 bd4 ba4.6k sqft18129 Jarl Ct, Lakeville, MN 55044For SaleMLS ID #7107744, Katie Fears, Edina Realty, Inc.. NorthstarMLS as distributed by MLS GRID
- $649,9005 bd4 ba3.8k sqft12500 Dorchester Trl, Apple Valley, MN 55124For SaleMLS ID #7100977, The Huerkamp Home Group, Keller Williams Preferred Rlty. NorthstarMLS as distributed by MLS GRID
- $650,0004 bd4 ba3.4k sqft3757 Bayberry Ln, Eagan, MN 55123For SaleMLS ID #7131145, Dean C Foerster, Century 21 Atwood. NorthstarMLS as distributed by MLS GRID
