Welcome home to 1364 Clearview Road in Lyndhurst, a timeless colonial that has been lovingly maintained by the same owner for more than 40 years. This charming 3 bedroom, 1 1/2 bath home combines classic craftsmanship with thoughtful updates. You’ll appreciate the original hardwood floors that have stood the test of time, charming built-ins showcasing the home’s character, and a warm,inviting atmosphere throughout. Neutral décor provides the perfect backdrop for any style, allowing you to move right in and make it your own. The spacious living areas flow effortlessly into a partially finished lower level featuring luxury vinyl flooring, recessed lighting, and a convenient half bath—ideal for a recreation room, fitness space, or entertaining. Upstairs, the generously sized bedrooms offer plenty of room to grow, while the primary bedroom features a walk-in closet with additional attic storage for seasonal items and keepsakes. Step outside to enjoy the covered rear porch overlooking a private, fenced backyard—perfect for relaxing with your morning coffee, hosting summer barbecues, or simply enjoying the peaceful surroundings. This home has been meticulously cared for and thoughtfully updated over the years. Major improvements include:Roof (2024),H2O tank(2025), Furnace(2014),Central air conditioning(approximately 2018),Waterproofed basement(2017), Upstairs bathroom beautifully remodeled with updated plumbing (2021), Front door and garage door (2020–2022),Front steps and sandstone landing rebuilt(2024),Chimney and exterior brick tuck-pointed(2024),Replacement windows and siding. Minutes from shopping, restaurants, parks, recreation, hospitals, and major highways, this home offers the perfect combination of neighborhood charm and everyday convenience. This home has incredible value, timeless character, and the confidence that comes from decades of meticulous ownership. With so many major improvements already completed, all that’s left to do is unpack and enjoy!
Closed
$226,000
1364 Clearview Rd, Lyndhurst, OH 44124
3beds
1,774sqft
Single Family Residence
Built in 1949
6,799 Square Feet Lot
$226,400 Zestimate®
$127/sqft
$1,928 Estimated rent
Home value
$226,400
$213,000 - $240,000
$1,928/mo
Zestimate® history
Owner options
List your home for rent
$1,928/mo
Rent Zestimate®
Find your next renter with Zillow Rental Manager. Plus, with online applications, you can quickly screen prospective tenants – for free.
$1,928/mo
Rent Zestimate®
Refinance and save
$1,689/mo
Est. payment
Refinancing to a lower rate could help reduce your monthly payments and save thousands over the life of the loan.
$1,689/mo
Est. payment
Explore your selling options
Work with a Zillow partner agent
Leverage their expertise and Zillow's premium Showcase listings to get your home seen by more buyers.
Get startedList with your own agent
Get your home in front of millions of buyers by listing it on Zillow.
Learn how to do itSell it yourself
Take full control of how buyers see your home on Zillow by listing For Sale by Owner (FSBO).
List your homeWhat's special
Charming built-insPartially finished lower levelWarm inviting atmosphereRecessed lightingGenerously sized bedroomsOriginal hardwood floorsConvenient half bath
Zillow last checked:
Listing updated:
Listed by:
Marianne T Prentice 440-463-2970 marianneprentice@kw.com,
Keller Williams Greater Cleveland Northeast,
Marcy A Feather 440-552-8793,
Keller Williams Greater Cleveland Northeast
Bought with:
Scott C Johnson, 2008000211
RE/MAX Haven Realty
Source: MLS Now,MLS#: 5229439 Originating MLS: Lake Geauga Area Association of REALTORS
Originating MLS: Lake Geauga Area Association of REALTORSFacts & features
Interior
Bedrooms & bathrooms
- Bedrooms: 3
- Bathrooms: 2
- Full bathrooms: 1
- 1/2 bathrooms: 1
- Main level bedrooms: 3
Primary bedroom
- Description: Flooring: Wood
- Level: Second
- Dimensions: ND x ND
Bedroom
- Description: Flooring: Wood
- Level: Second
- Dimensions: ND x ND
Bedroom
- Description: Flooring: Wood
- Level: Second
- Dimensions: ND x ND
Bathroom
- Level: Basement
- Dimensions: ND x ND
Bathroom
- Level: Second
- Dimensions: ND x ND
Basement
- Description: Flooring: Concrete
- Level: Lower
- Dimensions: ND x ND
Dining room
- Description: Flooring: Wood
- Level: First
- Dimensions: ND x ND
Kitchen
- Description: Flooring: Luxury Vinyl Tile
- Level: First
- Dimensions: ND x ND
Living room
- Description: Flooring: Wood
- Level: First
- Dimensions: ND x ND
Recreation
- Description: Flooring: Luxury Vinyl Tile
- Level: Lower
- Dimensions: ND x ND
Heating
- Forced Air
Cooling
- Central Air
Appliances
- Included: Dryer, Range, Refrigerator, Washer
- Laundry: In Basement
Features
- Ceiling Fan(s)
- Windows: Blinds
- Basement: Concrete
- Number of fireplaces: 1
- Fireplace features: Living Room, Wood Burning
Interior area
- Total structure area: 1,774
- Total interior livable area: 1,774 sqft
- Finished area above ground: 1,474
- Finished area below ground: 300
Property
Parking
- Total spaces: 1
- Parking features: Direct Access
- Garage spaces: 1
Features
- Levels: Two
- Stories: 2
- Patio & porch: Patio, Porch
- Exterior features: Private Yard
- Fencing: Chain Link
Lot
- Size: 6,799 Square Feet
- Features: Back Yard, Front Yard
Details
- Parcel number: 71117010
Construction
Type & style
- Home type: SingleFamily
- Architectural style: Colonial
- Property subtype: Single Family Residence
Materials
- Block
- Foundation: Block
- Roof: Asphalt
Condition
- Year built: 1949
Utilities & green energy
- Sewer: Public Sewer
- Water: Public
Community & HOA
Community
- Subdivision: Mayfield Richmond 02
HOA
- Has HOA: No
Location
- Region: Lyndhurst
Financial & listing details
- Price per square foot: $127/sqft
- Tax assessed value: $174,800
- Annual tax amount: $4,763
- Date on market: 7/24/2026
- Cumulative days on market: 10 days
- Listing terms: Cash,Conventional,FHA,VA Loan
Price history
| Date | Event | Price |
|---|---|---|
| 8/27/2026 | Sold | $226,000+0.5%$127/sqft |
Source:  MLS Now #5229439 Report a problem MLS Now #5229439 Report a problem | ||
| 8/3/2026 | Pending sale | $224,900$127/sqft |
Source: MLS Now #5229439 Report a problem | ||
| 7/24/2026 | Listed for sale | $224,900$127/sqft |
Source: MLS Now #5229439 Report a problem | ||
Public tax history
| Year | Property taxes | Tax assessment |
|---|---|---|
| 2025 | $4,598 +11.7% | $61,180 |
| 2024 | $4,116 +5.9% | $61,180 +31% |
| 2023 | $3,888 +0.6% | $46,690 |
| 2022 | $3,865 +0.9% | $46,690 |
| 2021 | $3,831 +7% | $46,690 +22% |
| 2020 | $3,579 +8.2% | $38,260 |
| 2019 | $3,309 -1.5% | $38,260 |
| 2018 | $3,358 -7.6% | $38,260 +0.3% |
| 2017 | $3,634 +0.8% | $38,160 |
| 2016 | $3,605 -6% | $38,160 |
| 2015 | $3,833 +5% | $38,160 -2% |
| 2014 | $3,649 +1.4% | $38,930 |
| 2013 | $3,598 +2.5% | $38,930 |
| 2012 | $3,511 +866.7% | $38,930 -15% |
| 2011 | $363 | $45,820 |
| 2010 | $363 +0.6% | $45,820 |
| 2009 | $361 -90.3% | $45,820 -9% |
| 2008 | $3,714 +8.9% | $50,370 |
| 2007 | $3,410 +0.6% | $50,370 |
| 2006 | $3,391 +5.5% | $50,370 +10.5% |
| 2005 | $3,214 +8.8% | $45,570 |
| 2004 | $2,954 +5.8% | $45,570 |
| 2003 | $2,793 +5.9% | $45,570 +10.5% |
| 2002 | $2,638 -46.2% | $41,230 |
| 2001 | $4,902 +7.1% | $41,230 |
| 2000 | $4,577 | $41,230 |
Find assessor info on the county website
Neighborhood: 44124
Nearby homes
- $215,8004 bd1 ba1.9k sqft1368 Clearview Rd, Lyndhurst, OH 44124Off Market
- $190,0003 bd2 ba1.9k sqft4964 Farnhurst Rd, Lyndhurst, OH 44124Sold
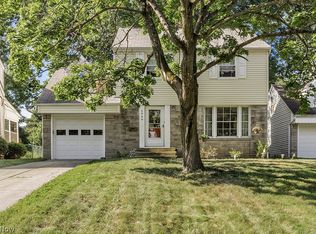
- $245,3004 bd2 ba1.9k sqft1372 Clearview Rd, Lyndhurst, OH 44124Off Market

- $180,0003 bd2 ba2k sqft4960 Farnhurst Rd, Lyndhurst, OH 44124For Sale
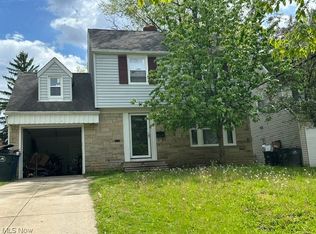
- $216,6003 bd1 ba1.1k sqft4956 Farnhurst Rd, Lyndhurst, OH 44124Off Market
- $231,0003 bd2 ba1.4k sqft4968 Farnhurst Rd, Lyndhurst, OH 44124Off Market
- $247,0004 bd2 ba1.7k sqft1369 Cranover Rd, Lyndhurst, OH 44124For Sale
- $236,2003 bd2 ba1.6k sqft1376 Clearview Rd, Lyndhurst, OH 44124Off Market
Nearby schools
GreatSchools rating
- 5/10Greenview Upper Elementary SchoolGrades: 4-7Distance: 1.1 mi
- 5/10Brush High SchoolGrades: 9-12Distance: 0.2 mi
- 5/10Memorial Junior High SchoolGrades: 7-8Distance: 0.4 mi
Schools provided by the listing agent
- District: South Euclid-Lyndhurst - 1829
Source: MLS Now. This data may not be complete. We recommend contacting the local school district to confirm school assignments for this home.
Get a cash offer in 3 minutes
Find out how much your home could sell for in as little as 3 minutes with a no-obligation cash offer.
Estimated market value
$226,400
Get a cash offer in 3 minutes
Find out how much your home could sell for in as little as 3 minutes with a no-obligation cash offer.
Estimated market value
$226,400
- Ohio
- Cuyahoga County
- Lyndhurst
- 44124
- 1364 Clearview Rd
