Welcome to 1364 Coulee Way, a stunning French country-style residence in North Wilmington’s newest 55+ community, Columbia Place. This exquisite 3-bedroom, 3.5-bathroom home spans 3,220 square feet and showcases locally quarried natural stone and Hardie board & batten exteriors, exuding timeless charm and sophistication. Step inside to discover a world of upgrades, including a beautifully appointed kitchen, luxurious baths, and flooring choices. The owner has enhanced this home with thoughtful touches such as dimmer switches, timers, closet built-ins, custom window coverings, and upgraded lighting fixtures. With an elevator shaft already roughed in, future accessibility needs can be easily accommodated. This spacious home with an open floor plan offers comfort and style with its 3 bedrooms and 3.5 bathrooms, perfectly designed to accommodate both intimate gatherings and lively celebrations. The heart of the home is the expansive living area, where natural light floods in, highlighting the thoughtful details and quality finishes. The well-appointed kitchen with center island is a culinary enthusiast's dream, ready to inspire your inner chef with Grabill cabinets, upgraded quartz counters and stainless appliance package. Retreat to the primary suite, a sanctuary of relaxation with its own private bathroom and walk-in closet, providing a perfect escape at the end of the day. Upstairs the loft area provides the perfect space for a home office. The additional bedrooms are spacious, offering comfort and flexibility for family or guests. A covered porch at the back of the home offers the upmost in privacy to enjoy relaxing or dining. The unfinished basement with egress and plumbing rough-in provides additional space for storage or potential customization to suit your needs. Columbia Place offers low maintenance living for residents with lawn and flower bed maintenance, snow removal, gutter cleaning and repair, and trash/recycling covered by low monthly dues. Neighborhood clubhouse offers well-appointed fitness center and community room with kitchen for entertaining opportunities. Columbia Place is a new neighborhood but tucked into a well-established community. This home is ideally situated for those who love recreation, shopping, dining, and easy commuting. Located just steps from Brandywine Creek State Park, it offers endless opportunities for outdoor activities. Walk the beautiful trails of the park or throughout the adjacent neighborhood with sidewalks. Concord Pike is nearby, providing a variety of shopping and dining options, and with easy access to I-95, you're only a short drive from the Philadelphia International Airport and Delaware's beautiful beach communities. Don't miss the chance to make this customized, elegant residence your new home!
Sold for $885,000
$885,000
1364 Coulee Way, Wilmington, DE 19803
3beds
3,220sqft
Townhouse
Built in 2022
-- sqft lot
$901,300 Zestimate®
$275/sqft
$4,091 Estimated rent
Home value
$901,300
$820,000 - $991,000
$4,091/mo
Zestimate® history
Owner options
List your home for rent
$4,091/mo
Rent Zestimate®
Find your next renter with Zillow Rental Manager. Plus, with online applications, you can quickly screen prospective tenants – for free.
$4,091/mo
Rent Zestimate®
Refinance and save
$5,540/mo
Est. payment
Refinancing to a lower rate could help reduce your monthly payments and save thousands over the life of the loan.
$5,540/mo
Est. payment
Explore your selling options
Work with a Zillow partner agent
Leverage their expertise and Zillow's premium Showcase listings to get your home seen by more buyers.
Get startedList with your own agent
Get your home in front of millions of buyers by listing it on Zillow.
Learn how to do itSell it yourself
Take full control of how buyers see your home on Zillow by listing For Sale by Owner (FSBO).
List your homeWhat's special
Center islandLoft areaUnfinished basementPrimary suiteLocally quarried natural stonePrivate bathroomWalk-in closet
Zillow last checked:
Listing updated:
Listed by:
Kristy Mottola 302-740-5846,
Compass,
Listing Team: The Mottola Group, Co-Listing Team: The Mottola Group,Co-Listing Agent: Stephen J Mottola 302-351-2600,
Compass
Bought with:
John Kojro, RS345927
Long & Foster Real Estate, Inc.
Source: Bright MLS,MLS#: DENC2069790
Facts & features
Interior
Bedrooms & bathrooms
- Bedrooms: 3
- Bathrooms: 4
- Full bathrooms: 3
- 1/2 bathrooms: 1
- Main level bathrooms: 2
- Main level bedrooms: 1
Rooms
- Room types: Living Room, Dining Room, Primary Bedroom, Bedroom 2, Bedroom 3, Kitchen, Laundry, Loft, Storage Room
Primary bedroom
- Features: Attached Bathroom, Walk-In Closet(s)
- Level: Main
- Area: 210 Square Feet
- Dimensions: 15 x 14
Bedroom 2
- Level: Upper
- Area: 165 Square Feet
- Dimensions: 11 x 15
Bedroom 3
- Features: Walk-In Closet(s), Attached Bathroom
- Level: Upper
- Area: 180 Square Feet
- Dimensions: 15 x 12
Dining room
- Level: Main
- Area: 210 Square Feet
- Dimensions: 15 x 14
Kitchen
- Features: Kitchen Island, Pantry
- Level: Main
- Area: 165 Square Feet
- Dimensions: 15 x 11
Laundry
- Level: Main
- Area: 88 Square Feet
- Dimensions: 8 x 11
Living room
- Level: Main
- Area: 238 Square Feet
- Dimensions: 17 x 14
Loft
- Level: Upper
- Area: 308 Square Feet
- Dimensions: 14 x 22
Storage room
- Level: Upper
- Area: 72 Square Feet
- Dimensions: 8 x 9
Heating
- Forced Air, Natural Gas
Cooling
- Central Air, Electric
Appliances
- Included: Stainless Steel Appliance(s), Electric Water Heater
- Laundry: Main Level, Laundry Room
Features
- Ceiling Fan(s), Combination Kitchen/Dining, Entry Level Bedroom, Family Room Off Kitchen, Open Floorplan, Kitchen Island, Pantry, Primary Bath(s), Walk-In Closet(s), 9'+ Ceilings
- Flooring: Carpet, Tile/Brick
- Basement: Full,Interior Entry,Concrete,Sump Pump,Unfinished,Rough Bath Plumb
- Has fireplace: No
Interior area
- Total structure area: 3,220
- Total interior livable area: 3,220 sqft
- Finished area above ground: 3,220
- Finished area below ground: 0
Property
Parking
- Total spaces: 4
- Parking features: Garage Faces Front, Built In, Inside Entrance, Attached, Driveway
- Attached garage spaces: 2
- Uncovered spaces: 2
Accessibility
- Accessibility features: None
Features
- Levels: Two
- Stories: 2
- Patio & porch: Porch
- Pool features: None
Details
- Additional structures: Above Grade, Below Grade
- Parcel number: 06051.00014.C.0055
- Zoning: ST
- Special conditions: Standard
Construction
Type & style
- Home type: Townhouse
- Architectural style: French
- Property subtype: Townhouse
Materials
- Stone, HardiPlank Type
- Foundation: Concrete Perimeter
- Roof: Architectural Shingle
Condition
- Excellent
- New construction: Yes
- Year built: 2022
Details
- Builder model: Brandywine
- Builder name: Reybold Development
Utilities & green energy
- Electric: 200+ Amp Service
- Sewer: Public Sewer
- Water: Public
Community & HOA
Community
- Senior community: Yes
- Subdivision: Columbia Place
HOA
- Has HOA: Yes
- Amenities included: Clubhouse, Fitness Center
- Services included: All Ground Fee, Common Area Maintenance
- HOA fee: $230 monthly
Location
- Region: Wilmington
Financial & listing details
- Price per square foot: $275/sqft
- Tax assessed value: $142,400
- Annual tax amount: $5,120
- Date on market: 10/10/2024
- Listing agreement: Exclusive Right To Sell
- Inclusions: All Appliances
- Exclusions: Free Standing Wine Refrigerator
- Ownership: Fee Simple
Price history
| Date | Event | Price |
|---|---|---|
| 4/22/2025 | Sold | $885,000-0.8%$275/sqft |
Source:  Bright MLS #DENC2069790 Report a problem Bright MLS #DENC2069790 Report a problem | ||
| 2/26/2025 | Pending sale | $892,500$277/sqft |
Source: Bright MLS #DENC2069790 Report a problem | ||
| 1/14/2025 | Price change | $892,500-0.6%$277/sqft |
Source: Bright MLS #DENC2069790 Report a problem | ||
| 10/10/2024 | Listed for sale | $898,000-2.9%$279/sqft |
Source: Bright MLS #DENC2069790 Report a problem | ||
| 8/16/2024 | Listing removed | $925,000$287/sqft |
Source:  Long & Foster Broker Feed #DENC2060242 Report a problem Long & Foster Broker Feed #DENC2060242 Report a problem | ||
| 7/15/2024 | Price change | $925,000-2.1%$287/sqft |
Source: Long & Foster Broker Feed #DENC2060242 Report a problem | ||
| 5/3/2024 | Listed for sale | $945,000+6.2%$293/sqft |
Source: Bright MLS #DENC2060242 Report a problem | ||
| 9/25/2022 | Sold | $889,896-2.5%$276/sqft |
Source: Bright MLS #DENC2020450 Report a problem | ||
| 7/18/2022 | Pending sale | $913,082$284/sqft |
Source: Bright MLS #DENC2020450 Report a problem | ||
| 3/28/2022 | Listed for sale | $913,082$284/sqft |
Source: Bright MLS #DENC2020450 Report a problem | ||
Public tax history
| Year | Property taxes | Tax assessment |
|---|---|---|
| 2025 | -- | $571,900 +301.6% |
| 2024 | $5,716 +50.2% | $142,400 |
| 2023 | $3,805 +367.7% | $142,400 +519.1% |
| 2022 | $814 | $23,000 |
Find assessor info on the county website
Neighborhood: 19803
Nearby homes
- $846,0003 bd4 ba2.8k sqft1366 Coulee Way, Wilmington, DE 19803Sold
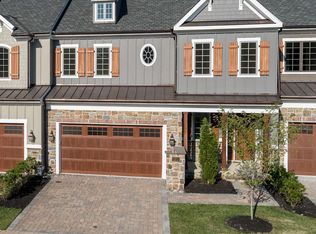
- $842,9973 bd4 ba2.8k sqft1362 Coulee Way, Wilmington, DE 19803Sold
- $942,0003 bd4 ba2.8k sqft1368 Coulee Way, Wilmington, DE 19803Sold
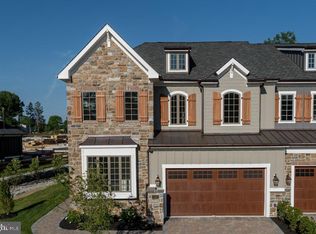
- $898,0003 bd4 ba2.8k sqft1367 Coulee Way, Wilmington, DE 19803Sold
- $1,014,0003 bd4 ba2.8k sqft1363 Coulee Way, Wilmington, DE 19803Sold
- $952,0003 bd4 ba2.8k sqft1365 Coulee Way, Wilmington, DE 19803Sold
- $974,0003 bd4 ba2.8k sqft1369 Coulee Way, Wilmington, DE 19803Sold
- $1,072,644-- bd-- ba-- sqft1109 Invermere Rd, Wilmington, DE 19803Sold
Nearby schools
GreatSchools rating
- 8/10Lombardy Elementary SchoolGrades: K-5Distance: 2 mi
- 5/10Springer Middle SchoolGrades: 6-8Distance: 0.9 mi
- 9/10Brandywine High SchoolGrades: 9-12Distance: 1.9 mi
Schools provided by the listing agent
- District: Brandywine
Source: Bright MLS. This data may not be complete. We recommend contacting the local school district to confirm school assignments for this home.
Get a cash offer in 3 minutes
Find out how much your home could sell for in as little as 3 minutes with a no-obligation cash offer.
Estimated market value
$901,300
Get a cash offer in 3 minutes
Find out how much your home could sell for in as little as 3 minutes with a no-obligation cash offer.
Estimated market value
$901,300
- Delaware
- New Castle County
- Wilmington
- 19803
- 1364 Coulee Way
Nearby cities
Nearby neighborhoods
Nearby zip codes
Other Wilmington Topics
