Enjoy the convenience of maintenance free, one-level living in the Courtyard at Redfields, a sought-after neighborhood just minutes from UVA, historic downtown, the Wegmans shopping center and I-64. The large open 4 bedroom, 3 bath design showcases many extras such as hardwood floors, 9' ceilings, loads of windows (incl Palladian and transoms), a double sided gas fireplace and an absolutely huge kitchen. The kitchen opens to vaulted great room and features a breakfast bar, ample storage/counter space, a gas range, and a large breakfast room w/ french doors to rear deck. Primary Suite is private and spacious with tray ceiling, large walk-in closet and en-suite bath w/ dual vanity, garden tub, separate shower & water closet. Other standout features include lovely sun room, laundry on both levels, heat pump with propane backup, rear patio and private cul de sac homesite. The HUGE walkout finished basement presents endless possiblities: a private Bedroom suite for guests or caregivers, a workshop, space to pursue hobbies, excercise or just serious storage space. The HOA includes area maintenance, lawn care (grass cutting, mulching & shrub maintenance), walking trails, play area and community pool with a pavilion. Don't miss!
Closed
$600,000
1364 Courtyard Dr, Charlottesville, VA 22903
4beds
3,670sqft
Single Family Residence
Built in 2006
0.29 Acres Lot
$667,500 Zestimate®
$163/sqft
$4,445 Estimated rent
Home value
$667,500
$634,000 - $701,000
$4,445/mo
Zestimate® history
Owner options
List your home for rent
$4,445/mo
Rent Zestimate®
Find your next renter with Zillow Rental Manager. Plus, with online applications, you can quickly screen prospective tenants – for free.
$4,445/mo
Rent Zestimate®
Refinance and save
$4,170/mo
Est. payment
Refinancing to a lower rate could help reduce your monthly payments and save thousands over the life of the loan.
$4,170/mo
Est. payment
Explore your selling options
Work with a Zillow partner agent
Leverage their expertise and Zillow's premium Showcase listings to get your home seen by more buyers.
Get startedList with your own agent
Get your home in front of millions of buyers by listing it on Zillow.
Learn how to do itSell it yourself
Take full control of how buyers see your home on Zillow by listing For Sale by Owner (FSBO).
List your homeWhat's special
Historic downtownLovely sun roomRear patioDouble sided gas fireplaceVaulted great roomHeat pumpGrass cutting
Zillow last checked:
Listing updated:
Listed by:
KRISTIN CUMMINGS STREED 434-409-5619,
LORING WOODRIFF REAL ESTATE ASSOCIATES
Bought with:
NANETTE ALCARO, 0225237222
LONG & FOSTER - CHARLOTTESVILLE
Source: CAAR,MLS#: 652894 Originating MLS: Charlottesville Area Association of Realtors
Originating MLS: Charlottesville Area Association of RealtorsFacts & features
Interior
Bedrooms & bathrooms
- Bedrooms: 4
- Bathrooms: 3
- Full bathrooms: 3
- Main level bathrooms: 2
- Main level bedrooms: 3
Rooms
- Room types: Bathroom, Breakfast Room/Nook, Bedroom, Dining Room, Full Bath, Foyer, Great Room, Kitchen, Laundry, Recreation, Sunroom
Primary bedroom
- Level: First
Bedroom
- Level: Basement
Bedroom
- Level: First
Primary bathroom
- Level: First
Bathroom
- Level: Basement
Bathroom
- Level: First
Breakfast room nook
- Level: First
Dining room
- Level: First
Foyer
- Level: First
Great room
- Level: First
Kitchen
- Level: First
Laundry
- Level: First
Laundry
- Level: Basement
Other
- Level: Basement
Recreation
- Level: Basement
Sunroom
- Level: First
Heating
- Forced Air, Heat Pump, Propane
Cooling
- Heat Pump
Appliances
- Included: Dishwasher, Gas Range, Refrigerator, Trash Compactor, Dryer, Washer
- Laundry: Sink
Features
- Double Vanity, Primary Downstairs, Walk-In Closet(s), Tray Ceiling(s), Entrance Foyer, Vaulted Ceiling(s)
- Flooring: Carpet, Ceramic Tile, Hardwood, Vinyl
- Windows: Casement Window(s), Screens, Transom Window(s)
- Basement: Exterior Entry,Full,Finished,Heated,Interior Entry,Walk-Out Access
- Has fireplace: Yes
- Fireplace features: Gas, Glass Doors
Interior area
- Total structure area: 4,360
- Total interior livable area: 3,670 sqft
- Finished area above ground: 1,970
- Finished area below ground: 1,700
Property
Parking
- Total spaces: 2
- Parking features: Attached, Garage Faces Front, Garage, Garage Door Opener
- Attached garage spaces: 2
Features
- Levels: One
- Stories: 1
- Patio & porch: Covered, Deck, Front Porch, Patio, Porch
- Pool features: Association
Lot
- Size: 0.29 Acres
- Features: Cul-De-Sac
Details
- Parcel number: 076R1040007500
- Zoning description: PRD Planned Residential Development
Construction
Type & style
- Home type: SingleFamily
- Architectural style: Cottage
- Property subtype: Single Family Residence
Materials
- Brick, Stick Built, Vinyl Siding
- Foundation: Poured
- Roof: Architectural
Condition
- New construction: No
- Year built: 2006
Details
- Builder name: CRAIG BUILDERS
Utilities & green energy
- Sewer: Public Sewer
- Water: Public
- Utilities for property: Cable Available, Fiber Optic Available
Green energy
- Indoor air quality: Low VOC Paint/Materials
Community & HOA
Community
- Security: Smoke Detector(s), Surveillance System
- Subdivision: REDFIELDS
HOA
- Has HOA: Yes
- Amenities included: Playground, Pool, Trail(s)
- Services included: Association Management, Common Area Maintenance, Insurance, Maintenance Grounds, Playground, Pool(s), Reserve Fund, Snow Removal
- HOA fee: $230 monthly
Location
- Region: Charlottesville
Financial & listing details
- Price per square foot: $163/sqft
- Tax assessed value: $594,900
- Annual tax amount: $4,529
- Date on market: 5/14/2024
- Cumulative days on market: 3 days
Price history
| Date | Event | Price |
|---|---|---|
| 7/2/2024 | Sold | $600,000+1.7%$163/sqft |
Source:  CAAR #652894 Report a problem CAAR #652894 Report a problem | ||
| 5/19/2024 | Pending sale | $590,000$161/sqft |
Source: CAAR #652894 Report a problem | ||
| 5/15/2024 | Listed for sale | $590,000$161/sqft |
Source: CAAR #652894 Report a problem | ||
Public tax history
| Year | Property taxes | Tax assessment |
|---|---|---|
| 2025 | $5,318 +17.4% | $594,900 +12.2% |
| 2024 | $4,530 +1.1% | $530,400 +1.1% |
| 2023 | $4,481 +10.6% | $524,700 +10.6% |
| 2022 | $4,052 +6% | $474,500 +6% |
| 2021 | $3,824 +0.4% | $447,800 +0.4% |
| 2020 | $3,810 -6.2% | $446,100 -6.2% |
| 2019 | $4,062 +7.4% | $475,700 +5.5% |
| 2018 | $3,784 +115.8% | $451,000 +7.9% |
| 2017 | $1,753 +7.3% | $417,900 +7.3% |
| 2016 | $1,634 +4% | $389,600 +1.5% |
| 2015 | $1,572 | $383,900 +0.8% |
| 2014 | -- | $380,700 +6.1% |
| 2013 | -- | $358,800 -0.8% |
| 2012 | -- | $361,700 -0.8% |
| 2011 | -- | $364,600 -0.8% |
| 2010 | -- | $367,600 -4.1% |
| 2009 | -- | $383,400 -8.9% |
| 2008 | -- | $420,700 +0.1% |
| 2007 | -- | $420,400 +246.9% |
| 2006 | -- | $121,200 +102% |
| 2005 | -- | $60,000 |
| 2004 | -- | -- |
Find assessor info on the county website
Neighborhood: 22903
Nearby homes
- $630,5003 bd2 ba2.2k sqft1358 Courtyard Dr, Charlottesville, VA 22903Off Market

- $655,4004 bd3 ba3.1k sqft1359 Courtyard Dr, Charlottesville, VA 22903Off Market
- $559,1003 bd2 ba2.1k sqft1352 Courtyard Dr, Charlottesville, VA 22903Off Market
- $605,7003 bd4 ba2.1k sqft1353 Courtyard Dr, Charlottesville, VA 22903Off Market
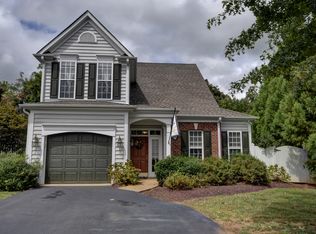
- $548,8003 bd2 ba1.6k sqft1346 Courtyard Dr, Charlottesville, VA 22903Off Market
- $738,0004 bd3 ba2.9k sqft1347 Courtyard Dr, Charlottesville, VA 22903Off Market
- $749,4004 bd4 ba3.4k sqft1340 Courtyard Dr, Charlottesville, VA 22903Off Market
- $597,9003 bd2 ba1.9k sqft1341 Courtyard Dr, Charlottesville, VA 22903Off Market
Nearby schools
GreatSchools rating
- 4/10Paul H Cale Elementary SchoolGrades: PK-5Distance: 2.4 mi
- 4/10Jackson P Burley Middle SchoolGrades: 6-8Distance: 3 mi
- 6/10Monticello High SchoolGrades: 9-12Distance: 2.7 mi
Schools provided by the listing agent
- Elementary: Mountain View
- Middle: Burley
- High: Monticello
Source: CAAR. This data may not be complete. We recommend contacting the local school district to confirm school assignments for this home.
Sell for more on Zillow
Get a Zillow Showcase℠ listing at no additional cost and you could sell for .
$667,500
2% more
+$13,350
With Zillow Showcase(estimated)
$680,850
Sell for more on Zillow
Get a Zillow Showcase℠ listing at no additional cost and you could sell for .
$667,500
2% more
+$13,350
With Zillow Showcase(estimated)
$680,850
- Virginia
- Albemarle County
- Charlottesville
- 22903
- 1364 Courtyard Dr
