Skip main navigation
Off market
Street View
  • $1,072,100

    1364 Crease St, Philadelphia, PA 19125

    6beds
    4,900sqft
    Townhouse
    Built in 2008
    1,589 Square Feet Lot
    $1,072,100 Zestimate®
    $219/sqft
    $5,080 Estimated rent

    Home value

    $1,072,100

    $997,000 - $1.17M

    $5,080/mo

    Zestimate® history
    Loading
    Loading...

    Owner options

    List your home for rent

    $5,080/mo

    Rent Zestimate®

    Find your next renter with Zillow Rental Manager. Plus, with online applications, you can quickly screen prospective tenants – for free.

    Learn more

    $5,080/mo

    Rent Zestimate®

    Refinance and save

    $6,502/mo

    Est. payment

    Refinancing to a lower rate could help reduce your monthly payments and save thousands over the life of the loan.

    See today's rates

    $6,502/mo

    Est. payment

    Explore your selling options

    Work with a Zillow partner agent

    Leverage their expertise and Zillow's premium Showcase listings to get your home seen by more buyers.

    Get started

    List with your own agent

    Get your home in front of millions of buyers by listing it on Zillow.

    Learn how to do it

    Sell it yourself

    Take full control of how buyers see your home on Zillow by listing For Sale by Owner (FSBO).

    List your home

    What's special

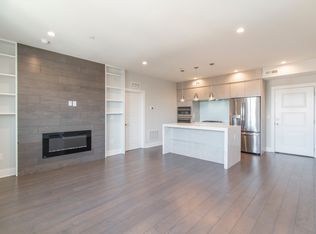
    This spectacular 4,877 sq ft corner modern mansion was built by the developer of the adjacent 9 houses in the heart of Fishtown. It has 4 Bedrooms, 3.5 Bathrooms, PLUS an additional 2 bed 1 bath in-law apartment in the lower level. The entire lower level unit and the main house guest bedroom suite on 1st floor have been "sound-proofed" from the rest of home. This Energy Star efficient home with soy based spray foam (above code minimum R factors of R30) insulation and many other green upgrades has a juliet balcony facing Frankford Ave, a side deck facing Frankford Ave and a full coverage roof deck with a gazebo in the center. This roof is also engineered and pre-wired for a hot tub! The roofdeck also includes a natural gas connection for rooftop BBQs. The corner location (end of row) provides unprecedented light from 3 sides! Upon walking up to this impressive home you are greeted with custom teak wood double doors. The foyer hall includes plenty of storage space and direct access to the large 2 car interior garage which has one 9' wide door and one oversized 10' wide door for XL SUV's or trucks. Its an immaculate workspace equipped with tons of extra storage space via built-in adjustable shelving and brand new epoxy flooring for easy cleanups and workshop use.Pulling from our worlds resources, the owner installed reclaimed extinct Schuylkill pine floors in the main living area and sheathed the structural beams/posts with reclaimed 19th century Lancaster Barn siding. Another beautiful Green design feature is the use of reclaimed antique 19th-century oak doors throughout the home. The open-concept living space creates endless possibilities for function and comfort, currently set up with a reading den, living room, dining room, and large eat-in kitchen. Prepare, share and clean on the oversized 13' granite island with extra cabinetry for storage, high-end stainless steel appliances, 30 cubic foot French-door refrigerator, 36" 5-burner range, built-in microwave, wine cooler, mini fridge, and dual dishwashers! The whole room is one giant 1200 square foot open space with a convenient powder room. Enjoy movies and TV using the built-in home theater system with in-ceiling 7 point surround sound, built-in projector, and a large motor retractable movie screen. Keep the vibes flowing hearing sounds from the speakers installed throughout the house.The open chefs kitchen is an entertainers dream! Continue up the dramatic and completely custom floating staircase to the upper floor with two bedrooms with lots of closet space. There is a shared full bath, roof access via the small deck facing Frankford Ave and a Master Suite with 2 walk in closets. Continue back for the true relief of the exciting urban living with the Bali style wet bath with oversized soaking tub, polished river stone floor with radiant heating, custom double glass sinks, stand up custom open shower and sauna! One could spend hours relaxing in this truly one of a kind bathroom that cannot be found in any cookie cutter new construction home. Only this love and ownership given to a bathroom like this from an owner/builder results in such a pleasurable place.

    This property is off market, which means it's not currently listed for sale or rent on Zillow. This may be different from what's available on other websites or public sources.
    Facts & features

    Interior

    Bedrooms & bathrooms
    • Bedrooms: 6
    • Bathrooms: 5
    • Full bathrooms: 4
    • 1/2 bathrooms: 1
    Heating
    • Forced air
    Cooling
    • Central
    Appliances
    • Included: Dishwasher, Dryer, Garbage disposal, Refrigerator, Washer
    Features
    • Sauna, Walk-In Closet(s), Built-Ins, Dining Area, Eat-in Kitchen, Open Floorplan, Entry Level Bedroom, Master Bath(s), Breakfast Area, Wine Storage
    • Flooring: Hardwood
    • Basement: Y
    Interior area
    • Total interior livable area: 4,900 sqft
    • Finished area below ground: 1225

    Property

    Parking
    • Total spaces: 2
    • Parking features: Garage - Attached
    Features
    • Exterior features: Other
    • Has view: Yes
    • View description: Territorial
    Lot
    • Size: 1,589 sqft
    Details
    • Parcel number: 181044060
    • Special conditions: Standard
    • Other equipment: Intercom

    Construction

    Type & style
    • Home type: Townhouse
    • Architectural style: Contemporary
    Condition
    • Year built: 2008

    Community & neighborhood

    Location
    • Region: Philadelphia

    HOA & financial

    Other financial information
    • Total actual rent: 40000

    Other

    Other facts
    • Heating: Forced Air
    • Appliances: Dishwasher, Refrigerator, Disposal, Dryer, Washer, Stainless Steel Appliance(s), ENERGY STAR Qualified Dishwasher, ENERGY STAR Qualified Refrigerator, ENERGY STAR Qualified Washer, Energy Efficient Appliances
    • GarageYN: true
    • AttachedGarageYN: true
    • HeatingYN: true
    • CoolingYN: true
    • ConstructionMaterials: Frame
    • StoriesTotal: 3
    • ArchitecturalStyle: Contemporary
    • InteriorFeatures: Sauna, Walk-In Closet(s), Built-Ins, Dining Area, Eat-in Kitchen, Open Floorplan, Entry Level Bedroom, Master Bath(s), Breakfast Area, Wine Storage
    • SpecialListingConditions: Standard
    • ParkingFeatures: Storage, Attached Garage, Garage Door Opener, Oversized, Garage Faces Front, Inside Entrance
    • TotalActualRent: 40000.00
    • CoveredSpaces: 2
    • Cooling: Central Air
    • OtherEquipment: Intercom
    • BelowGradeFinishedArea: 1225
    • Flooring: Wood Floors
    • StructureType: End of Row/Townhouse
    • Basement: Y
    • MlsStatus: ACTIVE UNDER CONTRACT

    Price history

    DateEventPrice
    12/16/2019Sold$860,000-28.3%$176/sqft
    Source: Public Record Report a problem
    9/18/2019Pending sale$1,200,000$245/sqft
    Source: Compass Pennsylvania, LLC #PAPH829204 Report a problem
    9/4/2019Listed for sale$1,200,000$245/sqft
    Source: Compass Pennsylvania, LLC #PAPH829204 Report a problem

    Public tax history

    YearProperty taxesTax assessment
    2025$9,254 $661,100
    2024$9,254 $661,100
    2023$9,254 +13%$661,100
    2022$8,187 +91.1%--
    2021$4,285 -43.6%--
    2018$7,598 +250.9%--
    2017$2,165 +21.4%--
    2016$1,783 --
    2015$1,783 --
    2014$1,783 +465.9%$198,400 +69.9%
    2012$315 $116,800
    2011-- $116,800
    2010-- $116,800

    Find assessor info on the county website

    Neighborhood: Fishtown

    Nearby schools

    GreatSchools rating
    Schools provided by the listing agent
    • Elementary: ALEXANDER ADAIRE
    • Middle: ALEXANDER ADAIRE ELEMENTARY SCHOOL
    • High: KENSINGTON
    • District: THE SCHOOL DISTRICT OF PHILADELPHIA

    Source: The MLS. This data may not be complete. We recommend contacting the local school district to confirm school assignments for this home.

    Get a cash offer in 3 minutes
    Find out how much your home could sell for in as little as 3 minutes with a no-obligation cash offer.
    Estimated market value
    $1,072,100
    Get a cash offer in 3 minutes
    Find out how much your home could sell for in as little as 3 minutes with a no-obligation cash offer.
    Estimated market value
    $1,072,100