Some homes are just houses. And then there's 1364 Dayton Street — a home that has been quietly waiting for the right person to finally feel like they've arrived. Built in 1953, this classic Colorado brick bungalow carries the kind of soul that simply cannot be built new. The bones are strong, the upgrades are thoughtful, and from the moment you step inside, the feeling is immediate and undeniable. Sunlight pours through large west-facing windows and spills across beautiful hardwood floors, connecting the living room, dining area, and eat-in kitchen with breakfast nook in a seamless open flow. Concrete countertops, stainless steel appliances, ample cabinetry, and generous closet space throughout make everyday living feel effortless. Two main-floor bedrooms and a newly renovated tile bathroom strike the perfect balance between classic character and contemporary finish. Downstairs, the fully finished basement opens up a world of possibility — a spacious family room ready for movie nights or a home gym, a bright conforming bedroom with large egress window, a three-quarter bath, and a walk-in laundry room with generous storage. Step outside and exhale. A manicured yard with sprinkler system and privacy fence creates a backyard oasis that feels worlds away from the city — even though you're right at its doorstep. The oversized two-car garage includes EV charging capability, and smart home features — lighting, security cameras, and a smart stove — make modern living as seamless as the layout itself. Location seals the deal. At the Denver/Aurora border, walk to Mango House food hall (Best of Denver 2024), Dan Da (5280 Magazine's Top 25 Colorado Restaurants), local coffee shops, Society 303, Cerebral Brewing, Vanishing West Ciders, the Fox and Vintage Theatres, MLK Library, and a community garden. Minutes from Stanley Marketplace, Anschutz, Lowry Sports Complex, Big Bear Ice Arena, Common Ground Golf Course, Havana Street dining, and DIA.
Sold for $433,000
$433,000
1364 Dayton Street, Aurora, CO 80010
3beds
1,789sqft
Single Family Residence
Built in 1953
6,055 Square Feet Lot
$430,400 Zestimate®
$242/sqft
$2,577 Estimated rent
Home value
$430,400
$405,000 - $461,000
$2,577/mo
Zestimate® history
Owner options
List your home for rent
$2,577/mo
Rent Zestimate®
Find your next renter with Zillow Rental Manager. Plus, with online applications, you can quickly screen prospective tenants – for free.
$2,577/mo
Rent Zestimate®
Refinance and save
$2,542/mo
Est. payment
Refinancing to a lower rate could help reduce your monthly payments and save thousands over the life of the loan.
$2,542/mo
Est. payment
Explore your selling options
Work with a Zillow partner agent
Leverage their expertise and Zillow's premium Showcase listings to get your home seen by more buyers.
Get startedList with your own agent
Get your home in front of millions of buyers by listing it on Zillow.
Learn how to do itSell it yourself
Take full control of how buyers see your home on Zillow by listing For Sale by Owner (FSBO).
List your homeWhat's special
Backyard oasisClassic colorado brick bungalowFully finished basementStainless steel appliancesThree-quarter bathSpacious family roomGenerous closet space throughout
Zillow last checked:
Listing updated:
Listed by:
Matthew Gallegos 920-544-3243 mgallegos@bluepebblehomes.com,
Blue Pebble Homes
Bought with:
Deanna Hasanaj, 100095596
HomeSmart Realty
Source: REcolorado as distributed by MLS GRID,MLS#: 9604868
Facts & features
Interior
Bedrooms & bathrooms
- Bedrooms: 3
- Bathrooms: 2
- Full bathrooms: 1
- 3/4 bathrooms: 1
- Main level bathrooms: 1
- Main level bedrooms: 2
Bedroom
- Level: Main
Bedroom
- Level: Main
Bedroom
- Level: Basement
Bathroom
- Level: Main
Bathroom
- Level: Basement
Dining room
- Level: Main
Family room
- Level: Basement
Kitchen
- Level: Main
Laundry
- Level: Basement
Living room
- Level: Main
Heating
- Forced Air
Cooling
- Attic Fan
Appliances
- Included: Dishwasher, Disposal, Dryer, Gas Water Heater, Oven, Refrigerator, Self Cleaning Oven, Washer
Features
- Ceiling Fan(s), Concrete Counters, Eat-in Kitchen, Open Floorplan, Pantry, Smoke Free
- Flooring: Carpet, Tile, Wood
- Basement: Finished,Full
Interior area
- Total structure area: 1,789
- Total interior livable area: 1,789 sqft
- Finished area above ground: 978
- Finished area below ground: 811
Property
Parking
- Total spaces: 5
- Parking features: Concrete, Lighted, Oversized
- Garage spaces: 2
- Details: Off Street Spaces: 3
Features
- Levels: One
- Stories: 1
- Exterior features: Lighting, Private Yard, Rain Gutters
- Fencing: Full
Lot
- Size: 6,055 Square Feet
- Features: Level
Details
- Parcel number: 031092558
- Special conditions: Standard
Construction
Type & style
- Home type: SingleFamily
- Architectural style: Bungalow
- Property subtype: Single Family Residence
Materials
- Brick, Frame
- Foundation: Structural
- Roof: Composition
Condition
- Year built: 1953
Utilities & green energy
- Sewer: Public Sewer
- Water: Public
Community & HOA
Community
- Subdivision: Del Mar
HOA
- Has HOA: No
Location
- Region: Aurora
Financial & listing details
- Price per square foot: $242/sqft
- Tax assessed value: $430,600
- Annual tax amount: $2,896
- Date on market: 4/1/2026
- Listing terms: Cash,Conventional,FHA,VA Loan
- Exclusions: Sellers Personal Property
- Ownership: Individual
- Road surface type: Alley Paved
Price history
| Date | Event | Price |
|---|---|---|
| 4/24/2026 | Sold | $433,000-0.5%$242/sqft |
Source:  REcolorado as distributed by MLS GRID #9604868 Report a problem REcolorado as distributed by MLS GRID #9604868 Report a problem | ||
| 4/7/2026 | Pending sale | $435,000$243/sqft |
Source: REcolorado as distributed by MLS GRID #9604868 Report a problem | ||
| 4/1/2026 | Listed for sale | $435,000-1.1%$243/sqft |
Source: REcolorado as distributed by MLS GRID #9604868 Report a problem | ||
| 7/21/2023 | Sold | $440,000+223.5%$246/sqft |
Source: Public Record Report a problem | ||
| 12/4/2000 | Sold | $136,000$76/sqft |
Source: Public Record Report a problem | ||
Public tax history
| Year | Property taxes | Tax assessment |
|---|---|---|
| 2025 | $2,252 +3.1% | $26,913 +14.5% |
| 2024 | $2,184 +5.8% | $23,497 -14.4% |
| 2023 | $2,065 -6.5% | $27,446 +33.5% |
| 2022 | $2,208 | $20,565 -2.8% |
| 2021 | -- | $21,157 +9.3% |
| 2020 | $2,015 +29.6% | $19,355 |
| 2019 | $1,555 | $19,355 +31.6% |
| 2018 | $1,555 +15% | $14,702 |
| 2017 | $1,352 | $14,702 +34.7% |
| 2016 | -- | $10,913 |
| 2015 | -- | $10,913 +57% |
| 2014 | $990 +51.2% | $6,949 +3.9% |
| 2013 | $654 | $6,690 |
| 2012 | -- | $6,690 |
| 2011 | $604 +1.1% | $6,690 -10.2% |
| 2010 | $597 -35.4% | $7,450 |
| 2009 | $925 | $7,450 -35.5% |
| 2008 | -- | $11,558 |
| 2007 | -- | $11,558 -9.1% |
| 2006 | -- | $12,720 |
| 2005 | -- | $12,720 +8.3% |
| 2002 | $902 +23.1% | $11,750 +26.6% |
| 2001 | $733 | $9,280 |
Find assessor info on the county website
Neighborhood: Delmar Parkway
Nearby homes
- $411,9002 bd1 ba1.1k sqft1368 Dayton St, Aurora, CO 80010Off Market
- $276,6001 bd2 ba950 sqft1360 Dayton St, Aurora, CO 80010Off Market
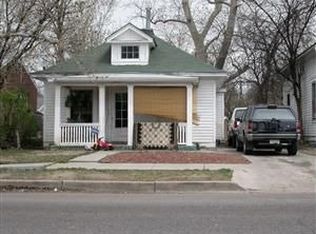
- $350,5003 bd2 ba1.8k sqft1356 Dayton St, Aurora, CO 80010Off Market
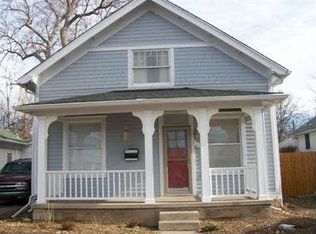
- $709,0005 bd4 ba3.2k sqft1390 Dayton St, Aurora, CO 80010Sold
- $370,3003 bd1 ba1.9k sqft1354 Dayton St, Aurora, CO 80010Off Market
- $348,5002 bd1 ba1k sqft1345 Emporia St, Aurora, CO 80010Off Market
- $310,0002 bd1 ba796 sqft1328 Dayton St, Aurora, CO 80010Sold
- $362,3002 bd1 ba1k sqft1349 Emporia St, Aurora, CO 80010Off Market
Nearby schools
GreatSchools rating
- 4/10Kenton Elementary SchoolGrades: PK-5Distance: 0.8 mi
- 2/10Aurora West College Preparatory AcademyGrades: 6-12Distance: 0.3 mi
- 4/10Aurora Central High SchoolGrades: PK-12Distance: 1.3 mi
Schools provided by the listing agent
- Elementary: Kenton
- Middle: Aurora West
- High: Aurora Central
- District: Adams-Arapahoe 28J
Source: REcolorado as distributed by MLS GRID. This data may not be complete. We recommend contacting the local school district to confirm school assignments for this home.
Get a cash offer in 3 minutes
Find out how much your home could sell for in as little as 3 minutes with a no-obligation cash offer.
Estimated market value
$430,400
Get a cash offer in 3 minutes
Find out how much your home could sell for in as little as 3 minutes with a no-obligation cash offer.
Estimated market value
$430,400
- Colorado
- Arapahoe County
- Aurora
- 80010
- Delmar Parkway
- 1364 Dayton Street
Nearby cities
Nearby neighborhoods
Nearby zip codes
Other Aurora Topics
