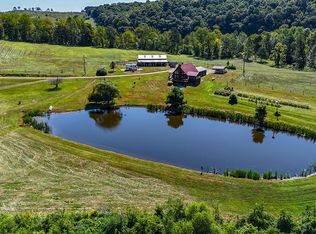
Welcome to this majestic 118-acre, fully fenced luxury estate. The spacious main residence has undergone upscale improvements, offering 4 bedrooms, 3.5 baths, finished basement, multiple living areas, and dual laundry facilities. Outdoors, enjoy an entertainer's dream with an inground pool and bar, alongside a guest house that offers two bedrooms, a full bath, and kitchen, plus an attached garage space. Then you have an oversized & fully stocked pond, and an 8-stall state-of-the-art horse barn. The property also features a large equipment/kennel building and a heated/cooled indoor multisport building. The location is very private, the views are breathtaking and you have miles of trails that you can explore the woods and property.
For sale
$3,685,000
1364 Disterdick Ln, Franklin Furnace, OH 45629
4beds
3,796sqft
:
Get pre-qualified$25,714/mo
Residential
Built in 2012
118 Acres Lot
$3,367,800 Zestimate®
$971/sqft
$-- HOA
What's special
Attached garage spaceFinished basementDual laundry facilities
- 42 days |
- 1,129 |
- 57 |
Zillow last checked:
Listing updated:
Listed by:
Nakia Steward,
EXSELL Realty Group
Source: GPABR,MLS#: 155635
Facts & features
Interior
Bedrooms & bathrooms
- Bedrooms: 4
- Bathrooms: 4
- Full bathrooms: 3
- 1/2 bathrooms: 1
Bedroom
- Level: Second
Bedroom 1
- Level: Second
Bedroom 2
- Level: Second
Bathroom
- Level: First
Bathroom 1
- Level: Second
Bathroom 2
- Level: First
Bathroom 3
- Level: Basement
Dining room
- Level: First
Family room
- Level: First
Kitchen
- Level: First
Living room
- Level: First
Heating
- Electric, Wood
Cooling
- Central Air
Appliances
- Included: Built-in Microwave, Built-in Oven, Dishwasher, Range, Range Hood, Refrigerator, Electric Water Heater
Features
- Cable, Ceiling Fan(s), Walk-In Closet
- Windows: Double Pane Windows
- Basement: Finished,Full
- Number of fireplaces: 3
- Fireplace features: 3
Interior area
- Total structure area: 3,796
- Total interior livable area: 3,796 sqft
Property
Parking
- Total spaces: 8.5
- Parking features: 2 Car, 2 1/2 Car, 4 Car, Attached, Detached, Other, Garage Door Opener, Gravel, Paved, Concrete, Garage Opener
- Attached garage spaces: 8.5
- Has uncovered spaces: Yes
Features
- Levels: Two
- Patio & porch: Deck-Covered, Patio-Open, Porch-Covered, Porch, Deck, Patio
- Has private pool: Yes
- Pool features: In Ground
- Waterfront features: Pond
Lot
- Size: 118 Acres
- Dimensions: 118
- Features: Hills, Level, Trees, Wooded, Fenced Pasture
Details
- Additional structures: Barn, Guest House, Outbuilding, Pole Barn, Stable(s), Barn(s)
- Parcel number: 060492
- Horse amenities: Arena
Construction
Type & style
- Home type: SingleFamily
- Property subtype: Residential
Materials
- Stone, Vinyl Siding
- Roof: Asphalt
Condition
- Year built: 2012
Utilities & green energy
- Electric: 200+ Amp Service, Circuit Breakers
- Gas: Propane
- Sewer: Septic Tank
- Water: County
Community & HOA
Location
- Region: Franklin Furnace
Financial & listing details
- Price per square foot: $971/sqft
- Tax assessed value: $18
- Annual tax amount: $13,504
- Date on market: 6/27/2026
- Listing terms: Cash,Conventional
- Road surface type: Paved
Estimated market value
$3,367,800
$3.17M - $3.54M
$3,556/mo
Price history
| Date | Event | Price |
|---|---|---|
| 6/27/2026 | Listed for sale | $3,685,000$971/sqft |
Source: GPABR #155635 Report a problem | ||
Public tax history
| Year | Property taxes | Tax assessment |
|---|---|---|
| 2024 | $15,504 +9.4% | $332,490 |
| 2023 | $14,172 +0% | $332,490 |
| 2022 | $14,170 +10% | $332,490 +11.1% |
| 2021 | $12,879 -0.1% | $299,400 |
| 2020 | $12,888 +0.8% | $299,400 +0.2% |
| 2019 | $12,788 +3.9% | $298,690 +6.1% |
| 2018 | $12,312 +7.3% | $281,460 |
| 2017 | $11,480 +8.7% | $281,460 +10.4% |
| 2016 | $10,562 +3.5% | $254,970 |
| 2015 | $10,202 +5% | $254,970 |
| 2013 | $9,715 | $254,970 |
Find assessor info on the county website
Monthly payment
Est. payment
Payment breakdown
Explore the cost of this home by adjusting the details. Changes won't be saved.Climate risks
Neighborhood: 45629
Nearby schools
GreatSchools rating
- 5/10Green Elementary SchoolGrades: K-6Distance: 4.6 mi
- 7/10Green High SchoolGrades: 7-12Distance: 4.6 mi
Schools provided by the listing agent
- District: Green
Source: GPABR. This data may not be complete. We recommend contacting the local school district to confirm school assignments for this home.
- $180,0003 bd2 ba1.7k sqft1341 Cheek Rd, Franklin Furnace, OH 45629Sold
- $2104,878 sqft1449 Disterdick Ln, Franklin Furnace, OH 45629Off Market
- $291,8005 bd2 ba1.6k sqft1287 Cheek Rd, Franklin Furnace, OH 45629Off Market
- $455,8003 bd2 ba1.7k sqft1422 Cheek Rd, Franklin Furnace, OH 45629Off Market
- $389,0003 bd2 ba1.9k sqft1250 Cheek Rd, Franklin Furnace, OH 45629Off Market
- $207,3003 bd1 ba1k sqft1179 Cheek Rd, Franklin Furnace, OH 45629Off Market
- $49,5402 bd1 ba720 sqft1104 Cheek Rd, Franklin Furnace, OH 45629Off Market
- $522,5203 bd2 ba560 sqft1739 Cheek Rd, Franklin Furnace, OH 45629Off Market
A local agent can set up tours, give advice and negotiate with sellers.