Motivated Sellers. Stunning Tri-Level home with high ceilings and an open-concept layout that fills the space with natural light. The Living Room flows seamlessly into the Dining Area and Kitchen with peninsula and eat bar. From the Main Level, step out onto a deck overlooking the spacious, fully fenced backyard, perfect for outdoor enjoyment. The Lower Level offers a finished Family Room, half bath, laundry, and direct garage access. Upstairs, the Primary Bedroom features a private bath and walk-in closet, alongside two additional bedrooms and a full bath. Exterior Recently Painted, combining style, functionality, and comfort on every level. Built in 2014, located in Canyon Hills, this home offers a balance of peace and city accessibility.
Sold
Listed by: eXp Realty • Veronica Garcia
Bought with: Real Broker LLC
$520,000
1364 Duram Drive, East Wenatchee, WA 98802
3beds
1,642sqft
Single Family Residence
Built in 2014
8,276 Square Feet Lot
$524,300 Zestimate®
$317/sqft
$2,639 Estimated rent
Home value
$524,300
$393,000 - $697,000
$2,639/mo
Zestimate® history
Owner options
List your home for rent
$2,639/mo
Rent Zestimate®
Find your next renter with Zillow Rental Manager. Plus, with online applications, you can quickly screen prospective tenants – for free.
$2,639/mo
Rent Zestimate®
Refinance and save
$3,334/mo
Est. payment
Refinancing to a lower rate could help reduce your monthly payments and save thousands over the life of the loan.
$3,334/mo
Est. payment
Explore your selling options
Work with a Zillow partner agent
Leverage their expertise and Zillow's premium Showcase listings to get your home seen by more buyers.
Get startedList with your own agent
Get your home in front of millions of buyers by listing it on Zillow.
Learn how to do itSell it yourself
Take full control of how buyers see your home on Zillow by listing For Sale by Owner (FSBO).
List your homeWhat's special
Natural lightFinished family roomHigh ceilingsSpacious fully fenced backyardOpen-concept layout
Zillow last checked:
Listing updated:
Listed by:
Veronica Garcia,
eXp Realty
Bought with:
Lisa Boyle, 23035936
Real Broker LLC
Source: NWMLS as distributed by MLS GRID,MLS#: 2455825
Facts & features
Interior
Bedrooms & bathrooms
- Bedrooms: 3
- Bathrooms: 3
- Full bathrooms: 2
- 1/2 bathrooms: 1
Dining room
- Level: Main
Kitchen with eating space
- Level: Main
Living room
- Level: Main
Heating
- Heat Pump, Electric
Cooling
- Has cooling: Yes
Appliances
- Included: Dishwasher(s), Disposal, Microwave(s), Refrigerator(s), Stove(s)/Range(s), Garbage Disposal, Water Heater: Electric, Water Heater Location: Crawl space
Features
- Bath Off Primary, Dining Room
- Flooring: Laminate, Vinyl, Carpet
- Basement: None
- Has fireplace: No
Interior area
- Total structure area: 1,642
- Total interior livable area: 1,642 sqft
Property
Parking
- Total spaces: 2
- Parking features: Attached Garage, RV Parking
- Has attached garage: Yes
- Covered spaces: 2
Features
- Levels: Three Or More
- Entry location: Main
- Patio & porch: Bath Off Primary, Dining Room, Walk-In Closet(s), Water Heater
- Has view: Yes
- View description: Territorial
Lot
- Size: 8,276 Square Feet
- Features: Paved, Sidewalk, Deck, Fenced-Partially, High Speed Internet, Outbuildings, Patio, RV Parking, Sprinkler System
- Topography: Level
- Residential vegetation: Garden Space
Details
- Parcel number: 95700026400
- Special conditions: Standard
Construction
Type & style
- Home type: SingleFamily
- Architectural style: Tri-Level
- Property subtype: Single Family Residence
Materials
- Wood Products
- Foundation: Poured Concrete
- Roof: Composition
Condition
- Year built: 2014
Utilities & green energy
- Electric: Company: Douglas County PUD
- Sewer: Sewer Connected, Company: Douglas County Sewer District
- Water: Public, Company: Douglas County PUD
- Utilities for property: Localtel
Community & HOA
Community
- Subdivision: East Wenatchee
HOA
- Services included: Snow Removal
- HOA fee: $100 annually
- HOA phone: 509-665-6600
Location
- Region: East Wenatchee
Financial & listing details
- Price per square foot: $317/sqft
- Tax assessed value: $401,200
- Annual tax amount: $3,355
- Date on market: 1/18/2026
- Cumulative days on market: 185 days
- Listing terms: Conventional,FHA
- Inclusions: Dishwasher(s), Garbage Disposal, Microwave(s), Refrigerator(s), Stove(s)/Range(s)
Price history
| Date | Event | Price |
|---|---|---|
| 2/3/2026 | Sold | $520,000$317/sqft |
Source:  NWMLS as distributed by MLS GRID #2455825 Report a problem NWMLS as distributed by MLS GRID #2455825 Report a problem | ||
| 1/5/2026 | Pending sale | $520,000$317/sqft |
Source: NWMLS as distributed by MLS GRID #2455825 Report a problem | ||
| 12/3/2025 | Price change | $520,000-1.9%$317/sqft |
Source: NWMLS as distributed by MLS GRID #2455825 Report a problem | ||
| 11/19/2025 | Listed for sale | $530,000+960%$323/sqft |
Source: NWMLS as distributed by MLS GRID #2455825 Report a problem | ||
| 1/28/2015 | Sold | $50,000$30/sqft |
Source: Public Record Report a problem | ||
Public tax history
| Year | Property taxes | Tax assessment |
|---|---|---|
| 2024 | $3,356 +4.5% | $401,200 +6.6% |
| 2023 | $3,211 -12% | $376,400 +2.6% |
| 2022 | $3,650 +9.4% | $366,800 +18% |
| 2021 | $3,336 -1.1% | $310,900 +4.9% |
| 2020 | $3,373 +19% | $296,500 +21.7% |
| 2018 | $2,833 | $243,700 |
| 2017 | $2,833 +0% | $243,700 +9% |
| 2016 | $2,832 +17.6% | $223,500 -1% |
| 2015 | $2,408 -6.2% | $225,800 +310.5% |
| 2014 | $2,567 | $55,000 |
Find assessor info on the county website
Neighborhood: East Wenatchee Bench
Nearby homes
- $525,0004 bd3 ba2.3k sqft2724 Semolina Loop, East Wenatchee, WA 98802Sold

- $463,8003 bd2 ba1.3k sqft2661 Semolina Loop, East Wenatchee, WA 98802Sold
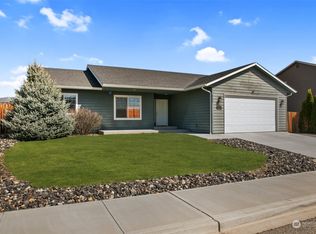
- $459,5003 bd2 ba1.3k sqft2705 Semolina Loop, East Wenatchee, WA 98802Sold
- $450,0003 bd2 ba1.4k sqft2709 Semolina Loop, East Wenatchee, WA 98802Sold
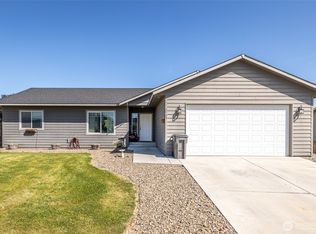
- $520,0003 bd3 ba1.5k sqft2604 Semolina Loop, East Wenatchee, WA 98802Sold
- $499,9003 bd3 ba1.6k sqft2685 Semolina Loop, East Wenatchee, WA 98802Sold
- $485,0003 bd2 ba1.3k sqft2691 Semolina Loop, East Wenatchee, WA 98802Sold
- $489,9003 bd2 ba1.3k sqft2721 Semolina Loop, East Wenatchee, WA 98802Sold
Nearby schools
GreatSchools rating
- 8/10Cascade Elementary SchoolGrades: K-6Distance: 1.4 mi
- 3/10Eastmont Junior High SchoolGrades: 7-9Distance: 2.1 mi
- 4/10Eastmont Senior High SchoolGrades: 10-12Distance: 2.5 mi
Schools provided by the listing agent
- Elementary: Lee Elementary
- High: Eastmont Snr High
Source: NWMLS as distributed by MLS GRID. This data may not be complete. We recommend contacting the local school district to confirm school assignments for this home.


Get pre-qualified for a loan
At Zillow Home Loans, we can pre-qualify you in as little as 5 minutes with no impact to your credit score.An equal housing lender. NMLS #10287.
- Washington
- Douglas County
- East Wenatchee
- 98802
- East Wenatchee Bench
- 1364 Duram Drive
Nearby cities
Nearby neighborhoods
Nearby zip codes
Other East Wenatchee Topics
