Skip main navigation
Sold for $330,000
  • $330,000

    1364 E 10th St, Apopka, FL 32703

    3beds
    1,720sqft
    Townhouse
    Built in 2019
    4,814 Square Feet Lot
    $319,600 Zestimate®
    $192/sqft
    $2,628 Estimated rent

    Home value

    $319,600

    $304,000 - $336,000

    $2,628/mo

    Zestimate® history
    Loading
    Loading...

    Owner options

    List your home for rent

    $2,628/mo

    Rent Zestimate®

    Find your next renter with Zillow Rental Manager. Plus, with online applications, you can quickly screen prospective tenants – for free.

    Learn more

    $2,628/mo

    Rent Zestimate®

    Refinance and save

    $2,498/mo

    Est. payment

    Refinancing to a lower rate could help reduce your monthly payments and save thousands over the life of the loan.

    See today's rates

    $2,498/mo

    Est. payment

    Explore your selling options

    Work with a Zillow partner agent

    Leverage their expertise and Zillow's premium Showcase listings to get your home seen by more buyers.

    Get started

    List with your own agent

    Get your home in front of millions of buyers by listing it on Zillow.

    Learn how to do it

    Sell it yourself

    Take full control of how buyers see your home on Zillow by listing For Sale by Owner (FSBO).

    List your home

    What's special

    Attached garageModern livingCentral islandVersatile loftBonus roomLuxurious granite topsPicnic areas
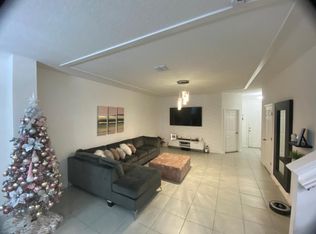
    Discover the epitome of comfort and style in this 2-story townhouse, perfectly situated on a tranquil cul-de-sac with the added charm of a corner lot. Boasting 3 bedrooms, 2.5 bathrooms, and a versatile loft/bonus room, this residence offers a blend of contemporary design and practicality. Your culinary dreams come to life in this well-appointed kitchen featuring a central island, exquisite wood cabinets, stainless steel appliances, and sleek granite countertops, making meal preparation a delight. The spacious master bedroom offers a walk-in closet with luxurious granite tops and a double vanity sink, creating a serene sanctuary for relaxation. Enjoy the convenience of an upstairs laundry room, complete with a washer and dryer for effortless living. A valuable addition, the installed water softener adds an extra layer of comfort to your daily routine. The attached garage boasts an epoxy floor coating, combining functionality with aesthetics. This home is conveniently situated near shopping, dining options, churches, and major retailers like Sam's Club and Walmart Supercenter. Nearby tennis and racquetball courts, along with picnic areas, gazebos, and a playground, offer endless opportunities for outdoor enjoyment. This townhouse harmonizes modern living with a prime location, making it a must-see opportunity. Don't miss your chance to call this delightful property your new home!

    Zillow last checked:

    Listing updated:

    Listed by:

    Natalie Rivera 321-800-1485,

    VESTI LLC 407-749-5489

    Bought with:

    Javier Rodriguez

    KELLER WILLIAMS REALTY AT THE LAKES

    Source: Stellar MLS,MLS#: O6143822MLS LogoOriginating MLS: Orlando Regional

    Facts & features

    Interior

    Bedrooms & bathrooms
    • Bedrooms: 3
    • Bathrooms: 3
    • Full bathrooms: 2
    • 1/2 bathrooms: 1
    Rooms
    • Room types: Bonus Room
    Primary bedroom
    • Level: Second
    • Dimensions: 11x15
    Bedroom 2
    • Level: Second
    • Dimensions: 11x14
    Bedroom 3
    • Level: Second
    • Dimensions: 10x10
    Dining room
    • Level: First
    • Dimensions: 9x12
    Kitchen
    • Level: First
    • Dimensions: 9x13
    Living room
    • Level: First
    • Dimensions: 14x20
    Loft
    • Level: Second
    • Dimensions: 11x14
    Heating
    • Central, Electric
    Cooling
    • Central Air
    Appliances
    • Included: Convection Oven, Dishwasher, Dryer, Electric Water Heater, Microwave, Refrigerator, Washer, Whole House R.O. System
    • Laundry: Laundry Room
    Features
    • Ceiling Fan(s), Kitchen/Family Room Combo, PrimaryBedroom Upstairs, Thermostat, Walk-In Closet(s)
    • Flooring: Carpet, Tile
    • Doors: Sliding Doors
    • Has fireplace: No
    • Common walls with other units/homes: Corner Unit
    Interior area
    • Total structure area: 4,814
    • Total interior livable area: 1,720 sqft

    Property

    Parking
    • Total spaces: 2
    • Parking features: Garage - Attached
    • Attached garage spaces: 2
    Features
    • Levels: Two
    • Stories: 2
    • Exterior features: Lighting, Sidewalk
    Lot
    • Size: 4,814 Square Feet
    • Features: Cul-De-Sac, Sidewalk
    Details
    • Parcel number: 142128015101060
    • Zoning: P-D
    • Special conditions: None

    Construction

    Type & style
    • Home type: Townhouse
    • Property subtype: Townhouse
    Materials
    • Block, Concrete, Stucco
    • Foundation: Slab
    • Roof: Shingle
    Condition
    • New construction: No
    • Year built: 2019

    Utilities & green energy

    • Sewer: Public Sewer
    • Water: Public
    • Utilities for property: Cable Available, Cable Connected, Electricity Available, Electricity Connected, Street Lights, Water Available, Water Connected

    Community & HOA

    Community
    • Features: Community Mailbox, Deed Restrictions, Sidewalks
    • Pet fee: $0 monthly
    • Subdivision: AMBERGATE
    HOA
    • Has HOA: Yes
    • Amenities included: Maintenance, Playground
    • Services included: Manager
    • HOA fee: $137 monthly
    • HOA name: Specialty Management Company/Sharon Hill
    • HOA phone: 407-647-2622
    Location
    • Region: Apopka

    Financial & listing details

    • Price per square foot: $192/sqft
    • Tax assessed value: $294,149
    • Annual tax amount: $4,225
    • Date on market: 9/23/2023
    • Cumulative days on market: 41 days
    • Listing terms: Cash,Conventional,FHA,VA Loan
    • Ownership: Fee Simple
    • Total actual rent: 0
    • Electric utility on property: Yes
    • Road surface type: Paved, Asphalt

    Price history

    DateEventPrice
    5/20/2024Sold$330,000-2.9%$192/sqft
    Source: Stellar MLS #O6143822 Report a problem
    4/25/2024Pending sale$340,000$198/sqft
    Source: Stellar MLS #O6143822 Report a problem
    4/23/2024Price change$340,000-1.4%$198/sqft
    Source: Stellar MLS #O6143822 Report a problem
    3/22/2024Listed for sale$345,000$201/sqft
    Source: Stellar MLS #O6143822 Report a problem
    9/30/2023Listing removed--
    Source: Stellar MLS #O6143822 Report a problem
    9/23/2023Listed for sale$345,000+4.6%$201/sqft
    Source: Stellar MLS #O6143822 Report a problem
    12/2/2022Listing removed--
    Source: Stellar MLS #O6058282 Report a problem
    11/18/2022Price change$329,700-2.9%$192/sqft
    Source: Stellar MLS #O6058282 Report a problem
    10/24/2022Price change$339,700-4.3%$198/sqft
    Source: Stellar MLS #O6058282 Report a problem
    10/11/2022Listed for sale$354,900+40.1%$206/sqft
    Source: Stellar MLS #O6058282 Report a problem
    9/30/2019Sold$253,300$147/sqft
    Source: Public Record Report a problem

    Public tax history

    YearProperty taxesTax assessment
    2024$5,172 +12.3%$291,198 +10%
    2023$4,605 +9%$264,725 +10%
    2022$4,225 +7.8%$240,659 +10%
    2021$3,921 +10.2%$218,781 +10%
    2020$3,557 +402.2%$198,892 +468.3%
    2019$708 -1%$35,000
    2018$715 $35,000 +483.3%
    2017$715 $6,000
    Find assessor info on the county website

    Neighborhood: South Apopka

    Nearby schools

    GreatSchools rating
    Schools provided by the listing agent
    • Elementary: Lovell Elem
    • Middle: Apopka Middle
    • High: Apopka High

    Source: Stellar MLS. This data may not be complete. We recommend contacting the local school district to confirm school assignments for this home.

    Get a cash offer in 3 minutes
    Find out how much your home could sell for in as little as 3 minutes with a no-obligation cash offer.
    Estimated market value
    $319,600
    Get a cash offer in 3 minutes
    Find out how much your home could sell for in as little as 3 minutes with a no-obligation cash offer.
    Estimated market value
    $319,600