MLS#20736601 Built by Taylor Morrison, January Completion! Introducing The Lunaria at Madero! This 2,809 sq. ft. home is perfect for both entertaining and everyday living. The main floor features a full bedroom and bathroom, a versatile flex space, and a kitchen and great room that lead to a covered patio. The primary suite and bathroom are also on the main floor for added privacy and luxury. Upstairs, there are three more bedrooms, a full bathroom, and an expansive game room. Structural options added include: covered outdoor living and pop up ceiling at Great Room and Primary Suite.
Sold
Price Unknown
1364 Espada St, Fort Worth, TX 76052
5beds
2,809sqft
Single Family Residence
Built in 2024
0.26 Acres Lot
$424,600 Zestimate®
$--/sqft
$3,322 Estimated rent
Home value
$424,600
$403,000 - $446,000
$3,322/mo
Zestimate® history
Owner options
List your home for rent
$3,322/mo
Rent Zestimate®
Find your next renter with Zillow Rental Manager. Plus, with online applications, you can quickly screen prospective tenants – for free.
$3,322/mo
Rent Zestimate®
Refinance and save
$550/mo
Est. payment
Refinancing to a lower rate could help reduce your monthly payments and save thousands over the life of the loan.
$550/mo
Est. payment
Explore your selling options
Work with a Zillow partner agent
Leverage their expertise and Zillow's premium Showcase listings to get your home seen by more buyers.
Get startedList with your own agent
Get your home in front of millions of buyers by listing it on Zillow.
Learn how to do itSell it yourself
Take full control of how buyers see your home on Zillow by listing For Sale by Owner (FSBO).
List your homeWhat's special
Flex spaceCovered patioImpressive game roomKitchen and great roomFull bedroom and bathroomPrimary suite and bathroom
Zillow last checked:
Listing updated:
Listed by:
Bobbie Alexander 0442092,
Alexander Properties 469-252-2306
Bought with:
Wes Walser
Wes Walser Realty
Source: NTREIS,MLS#: 20736601
Facts & features
Interior
Bedrooms & bathrooms
- Bedrooms: 5
- Bathrooms: 3
- Full bathrooms: 3
Primary bedroom
- Level: First
Bedroom
- Level: First
Bedroom
- Level: Second
Bedroom
- Level: Second
Bedroom
- Level: Second
Dining room
- Level: First
Game room
- Level: Second
Great room
- Level: First
Kitchen
- Level: First
Living room
- Level: First
Heating
- Natural Gas
Cooling
- Ceiling Fan(s)
Appliances
- Included: Dryer, Dishwasher, Electric Oven, Gas Cooktop, Disposal, Refrigerator, Washer
Features
- High Speed Internet, Cable TV
- Flooring: Carpet, Tile, Wood
- Has basement: No
- Has fireplace: No
Interior area
- Total interior livable area: 2,809 sqft
Property
Parking
- Total spaces: 2
- Parking features: Garage Faces Front, Garage, Garage Door Opener
- Attached garage spaces: 2
Features
- Levels: Two
- Stories: 2
- Patio & porch: Covered
- Pool features: None
- Fencing: Wood
Lot
- Size: 0.26 Acres
- Features: Subdivision, Sprinkler System
Details
- Parcel number: R1028554
Construction
Type & style
- Home type: SingleFamily
- Architectural style: Traditional,Detached
- Property subtype: Single Family Residence
Materials
- Brick
- Foundation: Slab
- Roof: Composition
Condition
- New construction: Yes
- Year built: 2024
Utilities & green energy
- Utilities for property: Underground Utilities, Cable Available
Community & HOA
Community
- Security: Carbon Monoxide Detector(s), Fire Alarm, Smoke Detector(s)
- Subdivision: Madero
HOA
- Has HOA: Yes
- Services included: All Facilities, Maintenance Grounds
- HOA fee: $550 annually
- HOA name: Madero HOA
- HOA phone: 972-359-1548
Location
- Region: Fort Worth
Financial & listing details
- Date on market: 9/24/2024
- Cumulative days on market: 53 days
- Listing terms: Cash,Conventional,FHA,VA Loan
Price history
| Date | Event | Price |
|---|---|---|
| 1/8/2025 | Sold | -- |
Source: NTREIS #20736601 Report a problem | ||
| 11/16/2024 | Pending sale | $443,520$158/sqft |
Source: NTREIS #20736601 Report a problem | ||
| 11/7/2024 | Price change | $443,520-1.1%$158/sqft |
Source: NTREIS #20736601 Report a problem | ||
| 10/11/2024 | Price change | $448,520-2.2%$160/sqft |
Source: NTREIS #20736601 Report a problem | ||
| 9/30/2024 | Price change | $458,520+0.4%$163/sqft |
Source: NTREIS #20736601 Report a problem | ||
| 9/23/2024 | Listed for sale | $456,520$163/sqft |
Source: NTREIS #20736601 Report a problem | ||
Public tax history
Tax history is unavailable.
Neighborhood: Sendera Ranch
Nearby homes
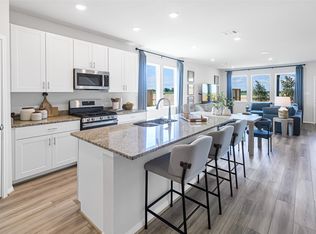
- $--5 bd3 ba2.3k sqft1360 Espada St, Fort Worth, TX 76052Sold

- $--5 bd3 ba2.6k sqft1353 Espada St, Fort Worth, TX 76052Sold
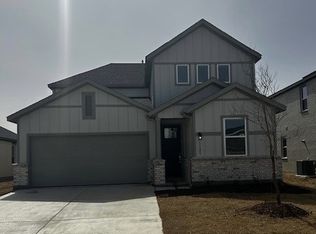
- $--5 bd3 ba2.5k sqft1321 Espada St, Fort Worth, TX 76052Sold
- $392,9004 bd3 ba2.6k sqft1357 Espada St, Haslet, TX 76052Off Market
- $--5 bd3 ba2.6k sqft1349 Espada St, Fort Worth, TX 76052Sold
- $--5 bd3 ba2.8k sqft1348 Espada St, Fort Worth, TX 76052Sold
- $--4 bd2 ba1.8k sqft14813 Bandana Rd, Fort Worth, TX 76052Sold
- $--4 bd2 ba1.8k sqft1345 Espada St, Fort Worth, TX 76052Sold
Nearby schools
GreatSchools rating
- 4/10Molly Livengood Carter Elementary SchoolGrades: PK-5Distance: 0.9 mi
- 5/10Truett Wilson Middle SchoolGrades: 6-8Distance: 1 mi
- 5/10Northwest High SchoolGrades: 9-12Distance: 5.1 mi
Schools provided by the listing agent
- Elementary: Sendera Ranch
- Middle: Wilson
- High: Eaton
- District: Northwest ISD
Source: NTREIS. This data may not be complete. We recommend contacting the local school district to confirm school assignments for this home.
Get a cash offer in 3 minutes
Find out how much your home could sell for in as little as 3 minutes with a no-obligation cash offer.
Estimated market value
$424,600
Get a cash offer in 3 minutes
Find out how much your home could sell for in as little as 3 minutes with a no-obligation cash offer.
Estimated market value
$424,600
- Texas
- Denton County
- Haslet
- 76052
- Sendera Ranch
- 1364 Espada St
