Skip main navigation
Sold for $800,000
  • $800,000

    1364 Gates Cir, Yardley, PA 19067

    4beds
    3,176sqft
    Single Family Residence
    Built in 1979
    0.48 Acres Lot
    $965,900 Zestimate®
    $252/sqft
    $4,605 Estimated rent

    Home value

    $965,900

    $918,000 - $1.02M

    $4,605/mo

    Zestimate® history
    Loading
    Loading...

    Owner options

    List your home for rent

    $4,605/mo

    Rent Zestimate®

    Find your next renter with Zillow Rental Manager. Plus, with online applications, you can quickly screen prospective tenants – for free.

    Learn more

    $4,605/mo

    Rent Zestimate®

    Refinance and save

    $5,055/mo

    Est. payment

    Refinancing to a lower rate could help reduce your monthly payments and save thousands over the life of the loan.

    See today's rates

    $5,055/mo

    Est. payment

    Explore your selling options

    Work with a Zillow partner agent

    Leverage their expertise and Zillow's premium Showcase listings to get your home seen by more buyers.

    Get started

    List with your own agent

    Get your home in front of millions of buyers by listing it on Zillow.

    Learn how to do it

    Sell it yourself

    Take full control of how buyers see your home on Zillow by listing For Sale by Owner (FSBO).

    List your home

    What's special

    Lush backyardLush lawnPrivate settingAttached garageClose to shoppingFormal sitting areaFormal dining room
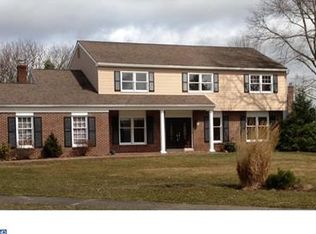
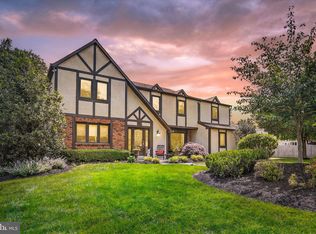
    Welcome to 1364 Gates Circle, a charming 4-bedroom, 2.5-bathroom colonial home nestled in the highly sought-after Yardley Hunt development within the prestigious Pennsbury School District. Situated on a quiet cul-de-sac street, this property boasts a beautifully hardscaped front lawn with paver walkways and a lush backyard, offering a serene and private setting with an oversized brick patio. As you step inside, you'll be greeted by a grand 2-story foyer flooded with natural light streaming in through a stunning stained glass window and leaded glass door. Hardwood flooring throughout most of the main floor, chair rail, and crown molding add an elegant touch to the formal living room, which features a large window and ample space for entertaining. Move seamlessly into the formal dining room, adorned with a sparkling chandelier, chair rail, crown molding, and hardwood floors—an ideal space for hosting special gatherings and creating lasting memories. The kitchen is a chef's dream, with charming brick accents, a convenient center island featuring a breakfast bar for casual dining, a tile backsplash, and enough room for a dining table. A bay window provides a lovely backdrop for enjoying views of the beautifully landscaped backyard. Adjacent to the kitchen is a cozy carpeted family room, complete with access to the rear yard and the attached garage. The first floor also includes a generously sized laundry room and a convenient half bath, ensuring that everyday living is both comfortable and functional. Upstairs, you'll discover the spacious master suite, complete with a formal sitting area, a walk-in closet, and a large ensuite bathroom featuring a separate vanity area and an additional closet. This floor also offers three well-proportioned bedrooms, each with ample closet space and access to a hall bathroom. The fully finished basement provides even more space for entertainment, along with storage closets to keep everything organized and tidy. The backyard is a tranquil oasis, featuring a lush lawn, a large brick patio, and plenty of space to relax and savor the comforts of home. Recent upgrades, including new HVAC, newer windows and roof, ensure your peace of mind and energy efficiency. This home is ideally located close to shopping, fine dining establishments, and major highways, making your commute to either Philadelphia or New York a breeze. Don't miss your opportunity to view this one owner meticulously maintained Yardley Hunt home. Schedule your appointment today and make it yours!

    Zillow last checked:

    Listing updated:

    Listed by:

    Rich Webb 215-783-8961,

    Keller Williams Real Estate - Newtown

    Bought with:

    Sandi Krywopusk, RS182757L

    Keller Williams Real Estate - Newtown

    Source: Bright MLS,MLS#: PABU2056892MLS Logo

    Facts & features

    Interior

    Bedrooms & bathrooms
    • Bedrooms: 4
    • Bathrooms: 3
    • Full bathrooms: 2
    • 1/2 bathrooms: 1
    • Main level bathrooms: 1
    Basement
    • Area: 0
    Heating
    • Forced Air, Electric
    Cooling
    • Central Air, Electric
    Appliances
    • Included: Electric Water Heater
    • Laundry: Main Level, Laundry Room
    Features
    • Attic/House Fan, Ceiling Fan(s), Dining Area, Family Room Off Kitchen, Formal/Separate Dining Room, Eat-in Kitchen, Kitchen - Table Space, Primary Bath(s), Bathroom - Tub Shower, Walk-In Closet(s)
    • Flooring: Carpet, Wood
    • Windows: Stain/Lead Glass
    • Basement: Finished
    • Number of fireplaces: 2
    • Fireplace features: Decorative
    Interior area
    • Total structure area: 3,176
    • Total interior livable area: 3,176 sqft
    • Finished area above ground: 3,176
    • Finished area below ground: 0

    Property

    Parking
    • Total spaces: 5
    • Parking features: Garage Faces Side, Inside Entrance, Asphalt, Attached, Driveway
    • Attached garage spaces: 2
    • Uncovered spaces: 3
    Accessibility
    • Accessibility features: None
    Features
    • Levels: Two
    • Stories: 2
    • Patio & porch: Patio
    • Exterior features: Lighting, Extensive Hardscape, Sidewalks, Street Lights
    • Pool features: None
    Lot
    • Size: 0.48 Acres
    Details
    • Additional structures: Above Grade, Below Grade
    • Parcel number: 20058162
    • Zoning: R2
    • Special conditions: Standard

    Construction

    Type & style
    • Home type: SingleFamily
    • Architectural style: Colonial
    • Property subtype: Single Family Residence
    Materials
    • Frame
    • Foundation: Block
    Condition
    • New construction: No
    • Year built: 1979

    Utilities & green energy

    • Sewer: Public Sewer
    • Water: Public

    Community & neighborhood

    Location
    • Region: Yardley
    • Subdivision: Yardley Hunt
    • Municipality: LOWER MAKEFIELD TWP

    Other

    Other facts
    • Listing agreement: Exclusive Right To Sell
    • Listing terms: Cash,Conventional,VA Loan
    • Ownership: Fee Simple

    Price history

    DateEventPrice
    10/24/2023Sold$800,000+1.3%$252/sqft
    Source: Bright MLS #PABU2056892 Report a problem
    10/9/2023Pending sale$789,900$249/sqft
    Source: Bright MLS #PABU2056892 Report a problem
    10/7/2023Contingent$789,900$249/sqft
    Source: Bright MLS #PABU2056892 Report a problem
    10/7/2023Price change$789,900+14.5%$249/sqft
    Source: Bright MLS #PABU2056892 Report a problem
    10/5/2023Listed for sale$689,900$217/sqft
    Source: Bright MLS #PABU2056892 Report a problem

    Public tax history

    YearProperty taxesTax assessment
    2025$12,895 +0.8%$51,880
    2024$12,797 +9.7%$51,880
    2023$11,668 +2.2%$51,880
    2022$11,415 +1.6%$51,880
    2021$11,234 $51,880
    2020$11,234 +3.8%$51,880
    2018$10,818 +4.4%$51,880
    2017$10,361 $51,880
    2016$10,361 $51,880
    2015-- $51,880
    2014-- $51,880
    2013-- $51,880
    2012-- $51,880
    2011-- $51,880
    2010-- $51,880
    2009-- $51,880
    2008-- $51,880
    2007-- $51,880
    2006-- $51,880
    2005-- $51,880 +300%
    2004-- $12,970
    2003-- $12,970
    2002-- $12,970
    2000-- $12,970

    Find assessor info on the county website

    Neighborhood: Woodside

    Nearby schools

    GreatSchools rating
    Schools provided by the listing agent
    • District: Pennsbury

    Source: Bright MLS. This data may not be complete. We recommend contacting the local school district to confirm school assignments for this home.

    Get a cash offer in 3 minutes
    Find out how much your home could sell for in as little as 3 minutes with a no-obligation cash offer.
    Estimated market value
    $965,900
    Get a cash offer in 3 minutes
    Find out how much your home could sell for in as little as 3 minutes with a no-obligation cash offer.
    Estimated market value
    $965,900