Brand New Construction! 4 Bed, End-Unit Townhome! Move-in ready and priced right, this 4 bedroom, 2.5 bath end-unit townhome checks every box. The main floor is anchored by a bright, sun-filled living room that flows right into the kitchen, complete with white shaker-style cabinets and a matching white appliance package. A powder room and direct access to the attached 2.5 car garage round out the first floor. Upstairs, the spacious primary bedroom is joined by two more bedrooms, a full bath, and a laundry closet so you're not hauling clothes up and down stairs. The finished basement adds a fourth bedroom, a family room, storage, and yet another full bath, ideal for guests or extra living space. And here's the best part, no carpet anywhere. Gorgeous hardwood plank flooring runs throughout every level, and being an end unit means extra windows and privacy too. Located just minutes from schools, highways, restaurants, and shopping, this beautiful new construction townhome offers an unbeatable combination of quality, space, and affordability. Pack your bags! $150/mo HOA fee covers common insurance, common area maintenance, lawn care, snow removal. *Specific buyer qualifications apply, no investors.*
New
$310,000
1364 Greenbrook Ct, Hanover Park, IL 60133
4beds
1,978sqft
Townhouse, Single Family Residence
Built in 2026
-- sqft lot
$310,800 Zestimate®
$157/sqft
$150/mo HOA
What's special
Spacious primary bedroomWhite shaker-style cabinetsMatching white appliance package
- 1 day |
- 448 |
- 32 |
Zillow last checked:
Listing updated:
Listed by:
Danielle Procopio, CSC,PSA 773-419-7542,
Coldwell Banker Realty
Source: MRED as distributed by MLS GRID,MLS#: 12721675
Facts & features
Interior
Bedrooms & bathrooms
- Bedrooms: 4
- Bathrooms: 3
- Full bathrooms: 2
- 1/2 bathrooms: 1
Rooms
- Room types: Recreation Room, Storage
Primary bedroom
- Features: Flooring (Hardwood)
- Level: Second
- Area: 204 Square Feet
- Dimensions: 12X17
Bedroom 2
- Features: Flooring (Hardwood)
- Level: Second
- Area: 100 Square Feet
- Dimensions: 10X10
Bedroom 3
- Features: Flooring (Hardwood)
- Level: Second
- Area: 100 Square Feet
- Dimensions: 10X10
Bedroom 4
- Features: Flooring (Luxury Vinyl)
- Level: Basement
- Area: 110 Square Feet
- Dimensions: 11X10
Dining room
- Features: Flooring (Hardwood)
- Level: Main
- Area: 121 Square Feet
- Dimensions: 11X11
Kitchen
- Features: Kitchen (Pantry-Closet, Updated Kitchen), Flooring (Hardwood)
- Level: Main
- Area: 99 Square Feet
- Dimensions: 9X11
Laundry
- Features: Flooring (Hardwood)
- Level: Second
- Area: 49 Square Feet
- Dimensions: 7X7
Living room
- Features: Flooring (Hardwood)
- Level: Main
- Area: 169 Square Feet
- Dimensions: 13X13
Recreation room
- Features: Flooring (Luxury Vinyl)
- Level: Basement
- Area: 152 Square Feet
- Dimensions: 8X19
Storage
- Level: Basement
- Area: 66 Square Feet
- Dimensions: 6X11
Heating
- Natural Gas, Forced Air
Cooling
- Central Air
Appliances
- Laundry: Upper Level
Features
- Storage, Walk-In Closet(s)
- Flooring: Hardwood
- Basement: Finished,Egress Window,Storage Space,Full
Interior area
- Total structure area: 0
- Total interior livable area: 1,978 sqft
Property
Parking
- Total spaces: 2.5
- Parking features: Yes, Garage Owned, Attached, Garage
- Attached garage spaces: 2.5
Accessibility
- Accessibility features: No Disability Access
Features
- Has view: Yes
- View description: Front of Property
- Has water view: Yes
- Water view: Front of Property
Lot
- Features: Common Grounds
Details
- Parcel number: 0206403068
- Special conditions: None
Construction
Type & style
- Home type: Townhouse
- Property subtype: Townhouse, Single Family Residence
Materials
- Vinyl Siding
- Foundation: Concrete Perimeter
- Roof: Asphalt
Condition
- New Construction
- New construction: Yes
- Year built: 2026
Details
- Builder model: End Unit
Utilities & green energy
- Sewer: Public Sewer
- Water: Lake Michigan
Community & HOA
HOA
- Has HOA: Yes
- Services included: Insurance, Exterior Maintenance, Lawn Care, Snow Removal
- HOA fee: $150 monthly
Location
- Region: Hanover Park
Financial & listing details
- Price per square foot: $157/sqft
- Annual tax amount: $280
- Date on market: 8/21/2026
- Ownership: Condo
Estimated market value
$310,800
$295,000 - $326,000
$3,287/mo
Price history
| Date | Event | Price |
|---|---|---|
| 8/21/2026 | Listed for sale | $310,000$157/sqft |
Source:  MRED as distributed by MLS GRID #12721675 Report a problem MRED as distributed by MLS GRID #12721675 Report a problem | ||
Public tax history
Tax history is unavailable.
Monthly payment
Est. payment
Payment breakdown
Explore the cost of this home by adjusting the details. Changes won't be saved.Climate risks
Neighborhood: 60133
Nearby schools
GreatSchools rating
- 5/10Greenbrook Elementary SchoolGrades: PK-5Distance: 0.6 mi
- 5/10Spring Wood Middle SchoolGrades: 6-8Distance: 0.4 mi
- 7/10Lake Park High SchoolGrades: 9-12Distance: 4.2 mi
Schools provided by the listing agent
- Elementary: Greenbrook Elementary School
- Middle: Springbrook
- High: Lake Park High School
- District: 20
Source: MRED as distributed by MLS GRID. This data may not be complete. We recommend contacting the local school district to confirm school assignments for this home.
- $352,800-- bd-- ba-- sqft1385 Greenbrook Ct, Hanover Park, IL 60133Off Market
- $3,357-- bd-- ba-- sqft1387 Greenbrook Ct, Hanover Park, IL 60133Off Market
- $329,900-- bd-- ba-- sqft1381 Greenbrook Ct, Hanover Park, IL 60133Off Market
- $3,357-- bd-- ba-- sqft1389 Greenbrook Ct, Hanover Park, IL 60133Off Market
- $329,900-- bd-- ba-- sqft1379 Greenbrook Ct, Hanover Park, IL 60133Off Market
- $3,357-- bd-- ba-- sqft1391 Greenbrook Ct, Hanover Park, IL 60133Off Market
- $239,5003 bd1 ba1k sqft1377 Greenbrook Ct, Hanover Park, IL 60133Off Market
- $3,357-- bd-- ba-- sqft1393 Greenbrook Ct, Hanover Park, IL 60133Off Market
A local agent can set up tours, give advice and negotiate with sellers.
Similar homes
- $315,0002 bd3 ba1.4k sqft1478 Winfield Way, Roselle, IL 60172New
 MLS ID #12737878, John Garry, Keller Williams Premiere Properties. MRED as distributed by MLS GRID
 - $349,9003 bd3 ba1.7k sqft1682 Dogwood Ln, Hanover Park, IL 60133Active
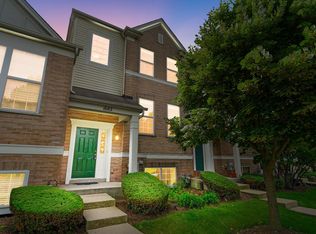 MLS ID #12710688, Khurram Qureshi, Coldwell Banker Realty. MRED as distributed by MLS GRID
 - $339,9993 bd3 ba1.4k sqft811 Shawnee Trl #811, Roselle, IL 60172Active
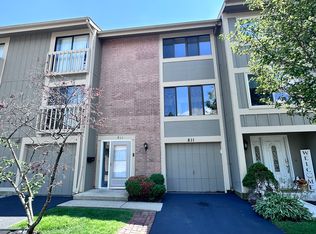 MLS ID #12730869, Eddie Quintana-Garcia, Netgar Investments, Inc. MRED as distributed by MLS GRID
 - $309,0002 bd3 ba1.8k sqft606 Howard Ave, Dundee, IL 60118New
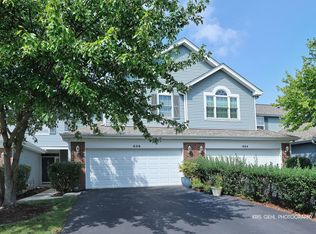 MLS ID #12734393, Domenica Koch, CSC, @properties Christie's International Real Estate. MRED as distributed by MLS GRID
 - $410,0003 bd3 ba1.8k sqft2028 Cypress Ct, Glendale Heights, IL 60139NewMLS ID #12735284, Pat Murray, ABR,CNC,GRI,SFR, Berkshire Hathaway HomeServices Chicago. MRED as distributed by MLS GRID
- $309,9002 bd2 ba1.2k sqft332 Essex Ct #4, Wood Dale, IL 60191NewMLS ID #12740052, Robert Obrzut, Realty Champions, Inc.. MRED as distributed by MLS GRID
- $325,0002 bd2 ba1.5k sqft321 Grand Ridge Rd #321, Saint Charles, IL 60175NewMLS ID #12730162, Cody Salter, Great Western Properties. MRED as distributed by MLS GRID
- $300,0003 bd2 ba1.4k sqft2309 Dawson Ln, Algonquin, IL 60102NewMLS ID #12739977, Malik Khan, Real 1 Realty. MRED as distributed by MLS GRID
- $279,9002 bd2 ba1.4k sqft2905 Shelly Ln, Aurora, IL 60504NewMLS ID #12719593, Nicole Venturella, Coldwell Banker Realty. MRED as distributed by MLS GRID
- $289,9002 bd2 ba2.1k sqft319 Windsor Ct Unit B, South Elgin, IL 60177NewMLS ID #12733702, Gina Lepore, Coldwell Banker Realty. MRED as distributed by MLS GRID
- $299,9953 bd2 ba2k sqft2558 Hatfield Ct, Elgin, IL 60123ActiveMLS ID #12724486, Usman Taj, Baird & Warner. MRED as distributed by MLS GRID
- $378,5003 bd3 ba1.7k sqft3383 Kentshire Cir, Aurora, IL 60504NewMLS ID #12740109, Mason Wright, United Real Estate - Chicago. MRED as distributed by MLS GRID
- $300,0003 bd3 ba1.7k sqft804 Four Seasons Blvd #804, Aurora, IL 60504ActiveMLS ID #12675511, Karen Ringquist, ABR,CSC, Coldwell Banker Realty. MRED as distributed by MLS GRID
- $419,0003 bd3 ba1.8k sqft168 Holmes Way, Schaumburg, IL 60193ActiveMLS ID #12733940, Adrianne Han, Mega USA Properties, Inc.. MRED as distributed by MLS GRID
- $379,0003 bd3 ba1.6k sqft3989 Blackstone Dr #3989, Aurora, IL 60504NewMLS ID #12740380, Jing Wang, Wang J Realty LLC. MRED as distributed by MLS GRID
- $374,9003 bd3 ba1.9k sqft734 Thornbury Rd, Bartlett, IL 60103ActiveMLS ID #12724350, Shane Crawford, REMAX Legends. MRED as distributed by MLS GRID
- $--3 bd2 ba1.3k sqft2106 Stanley Ct, Schaumburg, IL 60194AuctionAuction.com 2
- $350,0002 bd2 ba1.4k sqft1262 N Wellington Ct N, Buffalo Grove, IL 60089NewMLS ID #12707423, Celeste Barr, ABR,e-PRO,GRI,SFR, eXp Realty. MRED as distributed by MLS GRID
- $385,0003 bd3 ba1.8k sqft(Undisclosed Address), Algonquin, IL 60102NewMLS ID #12714504, Renee Anderson, GRI,SFR, Baird & Warner - Crystal Lake. MRED as distributed by MLS GRID
- $349,9003 bd3 ba1.7k sqft1603 Deer Pointe Dr, South Elgin, IL 60177ActiveMLS ID #12673688, Kristopher Kummer, One Percent Properties. MRED as distributed by MLS GRID
