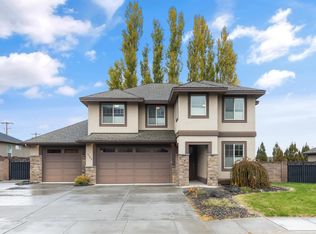
*ASK LISTING AGENT ABOUT A 1% TRUSTED LENDER CREDIT# 285052 Imagine coming home to one of South Richland’s most coveted neighborhoods, where tree lined streets lead you to White Bluffs Elementary and miles of hiking trails. This two story, 2014 built residence isn’t just a house, it’s a private oasis for families who love to entertain and relax in style. Inside, sunlight streams through generous windows, illuminating two inviting living areas anchored by a versatile den that can morph into a home office, media room or quiet retreat. The main floor primary suite delivers everyday luxury with a walk-in closet, while every bedroom offers its own spacious closet for plenty of storage. The updated kitchen gleams with quartz countertops and stainless-steel appliances, perfect for preparing meals while chatting with guests in the adjacent living space. Step outside and you’ll discover a fully fenced backyard enclosed by a block wall and decorative iron gates your own private sanctuary. Pick fresh fruit from the orchard style plantings, relax on the patio or let kids and pets play freely on the generous 0.28 acre lot. A heated three car garage keeps cars and projects warm year round, and a full solar system delivers dependable energy savings. Beyond the property, you’re minutes from the beloved Badger Mountain trails and panoramic Tri Cities views. Top rated schools, parks, shopping and dining are all close at hand. With an unbeatable location and thoughtfully curated upgrades, this home offers the perfect blend of elegance, comfort and sustainability, making it impossible to pass by without a second look.
Sold for $662,500
$662,500
1364 Kensington Way, Richland, WA 99352
4beds
2,874sqft
Single Family Residence
Built in 2014
0.28 Acres Lot
$660,700 Zestimate®
$231/sqft
$2,968 Estimated rent
Home value
$660,700
$621,000 - $700,000
$2,968/mo
Zestimate® history
Owner options
List your home for rent
$2,968/mo
Rent Zestimate®
Find your next renter with Zillow Rental Manager. Plus, with online applications, you can quickly screen prospective tenants – for free.
$2,968/mo
Rent Zestimate®
Refinance and save
$4,046/mo
Est. payment
Refinancing to a lower rate could help reduce your monthly payments and save thousands over the life of the loan.
$4,046/mo
Est. payment
Explore your selling options
Work with a Zillow partner agent
Leverage their expertise and Zillow's premium Showcase listings to get your home seen by more buyers.
Get startedList with your own agent
Get your home in front of millions of buyers by listing it on Zillow.
Learn how to do itSell it yourself
Take full control of how buyers see your home on Zillow by listing For Sale by Owner (FSBO).
List your homeWhat's special
Versatile denUpdated kitchenSturdy block-wall perimeterAssortment of fruit treesMain-floor master suiteGenerous walk-in closetDecorative iron gates
Zillow last checked:
Listing updated:
Listed by:
Jessica Rinker 509-539-2945,
Realty One Group Ignite,
Ananda Maltos,
Realty One Group Ignite
Bought with:
Clifford Martin, 127128
Professional Realty Services
Source: PACMLS,MLS#: 285052
Facts & features
Interior
Bedrooms & bathrooms
- Bedrooms: 4
- Bathrooms: 3
- Full bathrooms: 2
- 1/2 bathrooms: 1
Heating
- Forced Air, Gas, Heat Pump, Solar, Natural Gas
Cooling
- Central Air, Heat Pump
Appliances
- Included: Dishwasher, Disposal, Microwave, Range/Oven, Refrigerator
Features
- Coffered Ceiling(s), Raised Ceiling(s), Ceiling Fan(s)
- Flooring: Carpet, Tile, Vinyl
- Windows: Double Pane Windows, Windows - Vinyl, Drapes/Curtains/Blinds
- Basement: None
- Has fireplace: No
Interior area
- Total structure area: 2,874
- Total interior livable area: 2,874 sqft
Property
Parking
- Total spaces: 3
- Parking features: Attached, Garage Door Opener, Finished, 3 car
- Attached garage spaces: 3
Features
- Levels: 2 Story
- Stories: 2
- Patio & porch: Patio/Covered
- Exterior features: Solar Panels
- Fencing: Fenced
Lot
- Size: 0.28 Acres
- Features: Located in City Limits, Professionally Landscaped, Corner Lot, Cul-De-Sac
Details
- Additional structures: Shed
- Parcel number: 120984020000015
- Zoning description: Single Family R
Construction
Type & style
- Home type: SingleFamily
- Property subtype: Single Family Residence
Materials
- Masonry, Rock, Concrete Board
- Foundation: Slab
- Roof: Comp Shingle
Condition
- Existing Construction (Not New)
- New construction: No
- Year built: 2014
Utilities & green energy
- Water: Public
- Utilities for property: Sewer Connected
Community & HOA
Community
- Subdivision: Brookshire Est
HOA
- Has HOA: Yes
Location
- Region: Richland
Financial & listing details
- Price per square foot: $231/sqft
- Tax assessed value: $595,900
- Annual tax amount: $5,475
- Date on market: 9/21/2025
- Listing terms: Cash,Conventional,FHA,VA Loan
- Inclusions: Dishwasher, microwave Oven, range / Oven, fridge
- Electric utility on property: Yes
- Road surface type: Paved
Price history
| Date | Event | Price |
|---|---|---|
| 9/19/2025 | Sold | $662,500-5.2%$231/sqft |
Source:  PACMLS #285052 Report a problem PACMLS #285052 Report a problem | ||
| 8/25/2025 | Pending sale | $699,000$243/sqft |
Source: PACMLS #285052 Report a problem | ||
| 7/26/2025 | Price change | $699,000-4.2%$243/sqft |
Source: PACMLS #285052 Report a problem | ||
| 7/14/2025 | Price change | $729,900-2.7%$254/sqft |
Source: PACMLS #285052 Report a problem | ||
| 7/6/2025 | Price change | $750,000-2%$261/sqft |
Source: PACMLS #285052 Report a problem | ||
| 6/16/2025 | Listed for sale | $765,000+65.4%$266/sqft |
Source: PACMLS #285052 Report a problem | ||
| 12/18/2020 | Sold | $462,500-2.6%$161/sqft |
Source: PACMLS #248194 Report a problem | ||
| 11/9/2020 | Pending sale | $474,900$165/sqft |
Source: HomeSmart Elite Brokers #248194 Report a problem | ||
| 10/2/2020 | Price change | $474,900-0.9%$165/sqft |
Source: HomeSmart Elite Brokers #248194 Report a problem | ||
| 8/28/2020 | Listed for sale | $479,000+61.8%$167/sqft |
Source: HomeSmart Elite Brokers #248194 Report a problem | ||
| 12/30/2014 | Sold | $296,048+373.7%$103/sqft |
Source: PACMLS #202624 Report a problem | ||
| 7/31/2014 | Sold | $62,500$22/sqft |
Source: PACMLS #187265 Report a problem | ||
Public tax history
| Year | Property taxes | Tax assessment |
|---|---|---|
| 2024 | $5,526 -3% | $595,900 -2.5% |
| 2023 | $5,696 +20.9% | $611,210 +29.1% |
| 2022 | $4,713 -3.7% | $473,410 +6.9% |
| 2021 | $4,892 +6.9% | $442,790 +11.6% |
| 2020 | $4,575 -8.5% | $396,850 +4% |
| 2019 | $5,001 +20.9% | $381,540 +14.1% |
| 2018 | $4,135 -2.6% | $334,350 +15.8% |
| 2017 | $4,246 +315.9% | $288,610 |
| 2016 | $1,021 | $288,610 +381.7% |
| 2015 | $1,021 -0.6% | $59,920 |
| 2014 | $1,027 | $59,920 |
| 2013 | $1,027 | $59,920 |
| 2012 | -- | $59,920 |
Find assessor info on the county website
Neighborhood: 99352
Nearby homes
- $---- sqft1364 Kensington, Richland, WA 99352Off Market
- $675,4003 bd3 ba2.6k sqft1352 Kensington Way, Richland, WA 99352Off Market
- $---- sqft1352 Kensington, Richland, WA 99352Off Market
- $650,0004 bd3 ba2.9k sqft1363 Kensington Way, Richland, WA 99352Sold
- $652,6004 bd2 ba2.7k sqft1375 Kensington Way, Richland, WA 99352Off Market
- $577,0004 bd3 ba2.9k sqft1363 Kensington, Richland, WA 99352Off Market
- $1,246,5003 bd4 ba3.4k sqft1376 Kensington Way, Richland, WA 99352Sold
- $692,0003 bd3 ba3.4k sqft1387 Kensington Way, Richland, WA 99352Off Market
Nearby schools
GreatSchools rating
- 8/10White Bluffs Elementary SchoolGrades: PK-5Distance: 0.2 mi
- 7/10Leona Libby Middle SchoolGrades: 6-8Distance: 2.7 mi
- 8/10Richland High SchoolGrades: 9-12Distance: 2.9 mi


Get pre-qualified for a loan
At Zillow Home Loans, we can pre-qualify you in as little as 5 minutes with no impact to your credit score.An equal housing lender. NMLS #10287.
Sell for more on Zillow
Get a Zillow Showcase℠ listing at no additional cost and you could sell for .
$660,700
2% more
+$13,214
With Zillow Showcase(estimated)
$673,914
- Washington
- Benton County
- Richland
- 99352
- 1364 Kensington Way
Nearby cities
Nearby zip codes
Other Richland Topics
