Exceptional opportunity in the heart of the vibrant Dogtown/Hi-Pointe neighborhood near Forest Park! Originally a two-bedroom, one-bath home, this property has been completely transformed with a substantial addition and full-scale renovation—essentially creating a like-new home from top to bottom. The extensive rehab included taking the interior down to the studs and rebuilding with all new drywall, electrical wiring, plumbing, HVAC system with ductwork, luxury vinyl plank flooring, lighting fixtures, interior doors, energy-efficient thermal windows, and an energy-efficient sliding patio door. The thoughtfully designed addition introduced a spacious primary suite featuring a private full bath and a generous walk-in closet. Step inside to a bright, open living and dining area that flows seamlessly into the beautifully updated kitchen, complete with new cabinetry, countertops, and stylish stainless steel appliances. Just off the kitchen, you’ll find a convenient laundry and mechanical room. The hallway leads to the impressive primary suite, two additional bedrooms, and another full bathroom—providing comfortable space for family, guests, or a home office. Outside, enjoy the benefits of a freshly poured concrete driveway offering convenient off-street parking. A covered front entry overhang provides shelter and the perfect spot to relax on the porch while enjoying the neighborhood charm. Additionally, a newly poured concrete patio is easily accessible from the living/dining area—ideal for private outdoor gatherings. The spacious, fenced rear yard is ready for a garden, grilling, pets, and recreation. Location is everything, and this home delivers exceptional convenience. With easy access to major interstates and thoroughfares, commuting across the metro area is effortless. You’re just minutes from downtown St. Louis attractions including St. Louis Cardinals games at Busch Stadium, the St Louis Blues, concerts and events at Enterprise Center, and professional soccer matches on the pitch at Energizer Park. Major hospitals and medical centers are also close by, adding even more convenience to this outstanding location. Located in one of the area’s most popular neighborhoods, you’ll love the lively food scene, festivals, and parades—all just minutes from world-class Forest Park, home to an incredible zoo, museums, The Muny, scenic trails, golf courses, and countless other amenities. Opportunities like this don’t come along often. Priced to sell and possibly the best value on the market today—don’t wait to make it yours!
Closed
Listed by: Coldwell Banker Realty - Gundaker • Paul Alexander • 314-445-8794
Bought with: Elevate Realty, LLC
Price Unknown
1364 Kraft St, Saint Louis, MO 63139
3beds
1,123sqft
Single Family Residence
Built in 1950
4,787 Square Feet Lot
$237,300 Zestimate®
$--/sqft
$2,670 Estimated rent
Home value
$237,300
$225,000 - $249,000
$2,670/mo
Zestimate® history
Owner options
List your home for rent
$2,670/mo
Rent Zestimate®
Find your next renter with Zillow Rental Manager. Plus, with online applications, you can quickly screen prospective tenants – for free.
$2,670/mo
Rent Zestimate®
Refinance and save
Refinancing to a lower rate could help reduce your monthly payments and save thousands over the life of the loan.
Explore your selling options
Work with a Zillow partner agent
Leverage their expertise and Zillow's premium Showcase listings to get your home seen by more buyers.
Get startedList with your own agent
Get your home in front of millions of buyers by listing it on Zillow.
Learn how to do itSell it yourself
Take full control of how buyers see your home on Zillow by listing For Sale by Owner (FSBO).
List your homeWhat's special
Spacious fenced rear yardCovered front entry overhangStylish stainless steel appliancesSpacious primary suiteImpressive primary suiteBeautifully updated kitchenLuxury vinyl plank flooring
Zillow last checked:
Listing updated:
Listed by:
Paul Alexander 314-445-8794,
Coldwell Banker Realty - Gundaker
Bought with:
Terri T Safdari, 2017000962
Elevate Realty, LLC
Source: MARIS,MLS#: 26009297 Originating MLS: St. Louis Association of REALTORS
Originating MLS: St. Louis Association of REALTORSFacts & features
Interior
Bedrooms & bathrooms
- Bedrooms: 3
- Bathrooms: 2
- Full bathrooms: 2
- Main level bathrooms: 2
- Main level bedrooms: 3
Primary bedroom
- Features: Floor Covering: Luxury Vinyl Plank
- Level: Main
- Area: 132
- Dimensions: 12x11
Bedroom 2
- Features: Floor Covering: Luxury Vinyl Plank
- Level: Main
- Area: 110
- Dimensions: 11x10
Bedroom 3
- Features: Floor Covering: Luxury Vinyl Plank
- Level: Main
- Area: 110
- Dimensions: 11x10
Kitchen
- Features: Floor Covering: Luxury Vinyl Plank
- Level: Main
- Area: 108
- Dimensions: 12x9
Laundry
- Features: Floor Covering: Luxury Vinyl Plank
- Level: Main
Living room
- Features: Floor Covering: Luxury Vinyl Plank
- Level: Main
- Area: 216
- Dimensions: 18x12
Heating
- Electric
Cooling
- Central Air, Electric
Appliances
- Included: Stainless Steel Appliance(s), Dishwasher, Microwave, Free-Standing Electric Range, Free-Standing Refrigerator, Electric Water Heater
Features
- Ceiling Fan(s), Dining/Living Room Combo, Recessed Lighting, Solid Surface Countertop(s), Tub, Walk-In Closet(s)
- Flooring: Luxury Vinyl
- Doors: Sliding Doors
- Has basement: No
- Has fireplace: No
Interior area
- Total structure area: 1,123
- Total interior livable area: 1,123 sqft
- Finished area above ground: 1,123
Property
Parking
- Parking features: Concrete, Driveway, On Street
- Has uncovered spaces: Yes
Features
- Levels: One
- Fencing: Chain Link
Lot
- Size: 4,787 Square Feet
- Dimensions: 36 x 133
- Features: Back Yard, Front Yard, Level, Near Public Transit
Details
- Additional structures: Shed(s)
- Parcel number: 50640002500
- Special conditions: Standard
Construction
Type & style
- Home type: SingleFamily
- Architectural style: Traditional
- Property subtype: Single Family Residence
Materials
- Vinyl Siding
- Foundation: Slab
Condition
- Year built: 1950
Utilities & green energy
- Electric: Ameren
- Sewer: Public Sewer
- Water: Public
- Utilities for property: Cable Available, Electricity Connected, Sewer Connected, Water Connected
Community & HOA
Community
- Subdivision: Shields Forest Park Add
HOA
- Has HOA: No
Location
- Region: Saint Louis
Financial & listing details
- Tax assessed value: $21,220
- Annual tax amount: $1,632
- Date on market: 2/21/2026
- Cumulative days on market: 1 day
- Listing terms: Cash,Conventional,FHA,VA Loan
- Electric utility on property: Yes
Price history
| Date | Event | Price |
|---|---|---|
| 3/13/2026 | Sold | -- |
Source:  MARIS #26009297 Report a problem MARIS #26009297 Report a problem | ||
| 2/23/2026 | Pending sale | $235,000$209/sqft |
Source: MARIS #26009297 Report a problem | ||
| 2/21/2026 | Listed for sale | $235,000$209/sqft |
Source: MARIS #26009297 Report a problem | ||
Public tax history
| Year | Property taxes | Tax assessment |
|---|---|---|
| 2025 | $1,765 +8.2% | $21,220 +10.8% |
| 2024 | $1,632 +5.1% | $19,160 |
| 2023 | $1,553 +7.1% | $19,160 +11.4% |
| 2022 | $1,450 +0.1% | $17,200 |
| 2021 | $1,448 +7.2% | $17,200 +6.1% |
| 2020 | $1,351 | $16,210 |
| 2019 | $1,351 | $16,210 +13.9% |
| 2018 | $1,351 +10.2% | $14,230 |
| 2017 | $1,226 +13.1% | $14,230 +12.9% |
| 2016 | $1,084 +10.1% | $12,600 |
| 2015 | $984 +4.5% | $12,600 |
| 2014 | $942 | $12,600 +4.7% |
| 2013 | $942 | $12,040 -12.1% |
| 2012 | -- | $13,700 |
| 2011 | -- | $13,700 |
| 2010 | -- | $13,700 -6.5% |
| 2009 | $1,002 +15.5% | $14,660 |
| 2008 | $868 | $14,660 +3.8% |
| 2007 | $868 | $14,120 |
| 2006 | $868 +1% | $14,120 +17.6% |
| 2005 | $859 +26.3% | $12,010 +34.5% |
| 2004 | $680 +2.9% | $8,930 |
| 2003 | $661 +16.7% | $8,930 +20.5% |
| 2002 | $566 | $7,410 |
| 2001 | -- | $7,410 +6% |
| 2000 | -- | $6,990 |
Find assessor info on the county website
Neighborhood: Hi-Pointe
Nearby homes
- $156,0002 bd1 ba778 sqft1368 Kraft St, Saint Louis, MO 63139Off Market

- $211,800-- bd1 ba1.4k sqft1360 Kraft St, Saint Louis, MO 63139Off Market
- $128,3002 bd1 ba778 sqft1372 Kraft St, Saint Louis, MO 63139Off Market
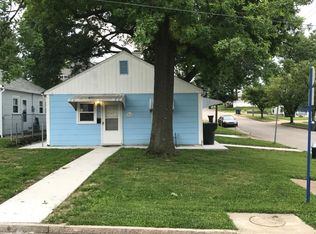
- $--3 bd1 ba1k sqft1356 Kraft St, Saint Louis, MO 63139Sold
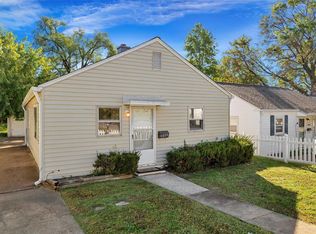
- $173,9001 bd1 ba720 sqft6655 Villa Ave, Saint Louis, MO 63139Off Market
- $209,4002 bd1 ba960 sqft1352 Kraft St, Saint Louis, MO 63139Off Market
- $607,5004 bd2 ba2.5k sqft6649 Villa Ave, Saint Louis, MO 63139Off Market
- $--3 bd2 ba936 sqft1348 Kraft St, Saint Louis, MO 63139Sold
Nearby schools
GreatSchools rating
- 8/10Mason Elementary SchoolGrades: PK-6Distance: 1.2 mi
- 3/10Long Middle Community Ed. CenterGrades: 6-8Distance: 3.7 mi
- 1/10Roosevelt High SchoolGrades: 9-12Distance: 3.9 mi
Schools provided by the listing agent
- Elementary: Mason Elem.
- Middle: Long Middle Community Ed. Center
- High: Roosevelt High
Source: MARIS. This data may not be complete. We recommend contacting the local school district to confirm school assignments for this home.
Get a cash offer in 3 minutes
Find out how much your home could sell for in as little as 3 minutes with a no-obligation cash offer.
Estimated market value
$237,300
Get a cash offer in 3 minutes
Find out how much your home could sell for in as little as 3 minutes with a no-obligation cash offer.
Estimated market value
$237,300
- Missouri
- Saint Louis City
- Saint Louis
- 63139
- Hi-Pointe
- 1364 Kraft St
