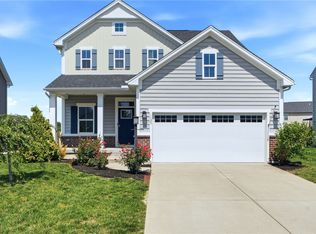
Welcome home to this beautiful 4-bed 2 1/2 -bath 2-story home in Fairborn! As you step inside you are greeted by a foyer flowing into the living room bursting with natural light through the large bay window. Enjoy a fantastic view of the backyard from the kitchen sink window. The kitchen also features a pantry, stainless steel appliances, and a breakfast nook. The cozy family room offers an abundance of windows, and easy access to the spacious, fenced backyard with firepit. Upstairs you’ll find 4 spacious bedroom, including large primary with en-suite bathroom, and second floor laundry. Updates include fresh paint, remodeled bathrooms, new appliances, new front door and back door (all in 2026), and roof (2022). Conveniently located by WPAFB, Yellow Springs, and Wright State University.
For sale
$380,000
1364 Lamplighter Ln, Fairborn, OH 45324
4beds
2,216sqft
Single Family Residence
Built in 1996
8,637 Square Feet Lot
$372,600 Zestimate®
$171/sqft
$-- HOA
What's special
Stainless steel appliancesRemodeled bathroomsFresh paintNew appliancesSecond floor laundryBreakfast nook
- 11 days
- 774
- 79
Zillow last checked:
Listing updated:
Listed by:
Aimee J Minda 937-369-1553,
Keller Williams Advisors Rlty
Source: DABR MLS,MLS#: 969461 Originating MLS: Dayton Area Board of REALTORS
Originating MLS: Dayton Area Board of REALTORSFacts & features
Interior
Bedrooms & bathrooms
- Bedrooms: 4
- Bathrooms: 3
- Full bathrooms: 2
- 1/2 bathrooms: 1
- Main level bathrooms: 1
Primary bedroom
- Level: Second
- Dimensions: 19 x 12
Bedroom
- Level: Second
- Dimensions: 12 x 10
Bedroom
- Level: Second
- Dimensions: 14 x 12
Bedroom
- Level: Second
- Dimensions: 14 x 12
Breakfast room nook
- Level: Main
- Dimensions: 13 x 8
Dining room
- Level: Main
- Dimensions: 14 x 13
Entry foyer
- Level: Main
- Dimensions: 14 x 7
Family room
- Level: Main
- Dimensions: 18 x 13
Kitchen
- Level: Main
- Dimensions: 13 x 9
Laundry
- Level: Second
- Dimensions: 6 x 5
Living room
- Level: Main
- Dimensions: 14 x 11
Heating
- Forced Air, Natural Gas
Cooling
- Central Air
Appliances
- Included: Dryer, Dishwasher, Disposal, Microwave, Range, Refrigerator, Washer, Gas Water Heater
Features
- Ceiling Fan(s), High Speed Internet, Kitchen/Family Room Combo, Pantry, Walk-In Closet(s)
- Windows: Bay Window(s)
- Basement: Full
Interior area
- Total structure area: 2,216
- Total interior livable area: 2,216 sqft
Property
Parking
- Total spaces: 2
- Parking features: Garage, Two Car Garage
- Garage spaces: 2
Features
- Levels: Two
- Stories: 2
- Patio & porch: Patio
- Exterior features: Fence, Patio
Lot
- Size: 8,637 Square Feet
- Dimensions: 8364
Details
- Parcel number: A02000200360002800
- Zoning: Residential
- Zoning description: Residential
Construction
Type & style
- Home type: SingleFamily
- Property subtype: Single Family Residence
Materials
- Brick, Vinyl Siding
Condition
- Year built: 1996
Utilities & green energy
- Utilities for property: Cable Available
Community & HOA
Community
- Subdivision: Sentinel Ridge
HOA
- Has HOA: No
Location
- Region: Fairborn
Financial & listing details
- Price per square foot: $171/sqft
- Tax assessed value: $268,970
- Annual tax amount: $4,541
- Date on market: 9/25/2026
- Listing terms: Conventional,FHA,VA Loan
Estimated market value
$372,600
$354,000 - $391,000
$2,325/mo
Price history
| Date | Event | Price |
|---|---|---|
| 9/25/2026 | Listed for sale | $380,000+28.3%$171/sqft |
Source:  DABR MLS #969461 Report a problem DABR MLS #969461 Report a problem | ||
| 3/7/2022 | Sold | $296,200+10.2%$134/sqft |
Source: Public Record Report a problem | ||
| 1/29/2022 | Pending sale | $268,900$121/sqft |
Source: DABR MLS #856683 Report a problem | ||
| 1/28/2022 | Listed for sale | $268,900+17%$121/sqft |
Source: DABR MLS #856683 Report a problem | ||
| 9/23/2019 | Sold | $229,900$104/sqft |
Source: Public Record Report a problem | ||
| 8/5/2019 | Pending sale | $229,900$104/sqft |
Source: BHHS Professional Realty #795950 Report a problem | ||
| 7/15/2019 | Listed for sale | $229,900+44.8%$104/sqft |
Source: BHHS Professional Realty #795950 Report a problem | ||
| 3/7/1997 | Sold | $158,765+593.3%$72/sqft |
Source: Public Record Report a problem | ||
| 12/4/1996 | Sold | $22,900$10/sqft |
Source: Public Record Report a problem | ||
Public tax history
| Year | Property taxes | Tax assessment |
|---|---|---|
| 2025 | $4,541 +0.7% | $94,130 |
| 2024 | $4,508 -1% | $94,130 |
| 2023 | $4,555 +14.2% | $94,130 +34.3% |
| 2022 | $3,988 -1.5% | $70,110 |
| 2021 | $4,047 -0.5% | $70,110 |
| 2020 | $4,068 +24.6% | $70,110 +21.3% |
| 2019 | $3,265 +97.9% | $57,780 |
| 2018 | $1,650 +2.3% | $57,780 |
| 2017 | $1,613 -2% | $57,780 +0.2% |
| 2016 | $1,646 -47.5% | $57,650 |
| 2015 | $3,136 | $57,650 |
| 2014 | $3,136 +13.3% | $57,650 +6.7% |
| 2013 | $2,767 +0.1% | $54,020 |
| 2012 | $2,765 +99.5% | $54,020 |
| 2011 | $1,386 -45.9% | $54,020 -9.6% |
| 2010 | $2,564 +0.2% | $59,730 |
| 2009 | $2,560 +1.8% | $59,730 |
| 2008 | $2,514 -7.5% | $59,730 -4.8% |
| 2007 | $2,718 +19.9% | $62,740 |
| 2006 | $2,266 +6.5% | $62,740 +6.4% |
| 2004 | $2,128 +6.3% | $58,960 0% |
| 2003 | $2,002 -1% | $58,965 |
| 2002 | $2,023 +17.9% | $58,965 +21.5% |
| 2001 | $1,716 -0.3% | $48,528 |
| 2000 | $1,721 | $48,528 |
Find assessor info on the county website
Monthly payment
Est. payment
Payment breakdown
Explore the cost of this home by adjusting the details. Changes won't be saved.Climate risks
Neighborhood: 45324
Nearby schools
Schools provided by the listing agent
- District: Fairborn
Source: DABR MLS. This data may not be complete. We recommend contacting the local school district to confirm school assignments for this home.

Similar homes
- $369,9004 bd3 ba2.2k sqft1210 Whitetail Dr, Fairborn, OH 45324For Sale

 MLS ID #969855, Rachel Gannon, Local Roots Realty. DABR MLS
 - $369,9004 bd3 ba2k sqft2341 Gerard Ct, Fairborn, OH 45324For Sale
 MLS ID #961212, Nathan Evans, Coldwell Banker Heritage. DABR MLS
 - $400,0005 bd4 ba2.8k sqft1095 Baywood Dr, Fairborn, OH 45324For Sale
 MLS ID #967447, Nova Otte, Keller Williams Community Part. DABR MLS
 - $274,9004 bd3 ba1.8k sqft418 Zimmer Dr, Fairborn, OH 45324For Sale
 MLS ID #969037, Terry Blakley, RE/MAX Victory + Affiliates. DABR MLS
 - $309,9003 bd3 ba1.9k sqft196 Rapids Dr, Fairborn, OH 45324For SaleMLS ID #961945, Pamela Bornhorst, Keller Williams Home Town Rlty. DABR MLS
- $354,9004 bd3 ba2.3k sqft3091 Shakertown Rd, Dayton, OH 45434For SaleMLS ID #963269, Matt Riffel, Irongate Inc.. DABR MLS
- $385,0005 bd4 ba3k sqft1559 Doddington Rd, Dayton, OH 45409For SaleMLS ID #970277, Wendi J Sheets, eXp Realty. DABR MLS
- $470,0003 bd2 ba2.5k sqft2060 Terrace Glen Ct, Dayton, OH 45431For SaleMLS ID #969598, Denise Larson, Irongate Inc.. DABR MLS
- $359,0004 bd4 ba2.6k sqft6708 Greeley Ave, Dayton, OH 45424For SaleMLS ID #966685, Monica Lawrence, Luma Realty. DABR MLS
- $329,9003 bd2 ba1.7k sqft2348 Apricot Dr, Dayton, OH 45431For SaleMLS ID #967988, Amanda McCarter, Coldwell Banker Heritage. DABR MLS
- $374,0004 bd4 ba2.8k sqft4012 Atha Ct, Dayton, OH 45424For SaleMLS ID #957480, Virginia Bystrek, Howard Hanna Real Estate Serv. DABR MLS
- $374,9003 bd2 ba1.7k sqft615 Wright St, Yellow Springs, OH 45387For SaleMLS ID #967663, Shelly K Blackman, Plum Tree Realty. DABR MLS
- $425,0004 bd3 ba3.2k sqft7680 John Elwood Dr, Dayton, OH 45459For SaleMLS ID #969761, Cynthia A Buckreus, Coldwell Banker Heritage. DABR MLS
- $415,0005 bd4 ba3.1k sqft3888 Frostwood Dr, Dayton, OH 45430For SaleMLS ID #969082, Erin Laurito, BHHS Professional Realty. DABR MLS
- $399,9005 bd4 ba2.9k sqft411 Darst Rd, Dayton, OH 45440For SaleMLS ID #965623, Jeffrey Sherby, BHHS Professional Realty. DABR MLS
- $399,0003 bd3 ba1.7k sqft1543 Wilberforce Switch Rd, Xenia, OH 45385For SaleMLS ID #966313, Kurt D Jackson, Howard Hanna Real Estate Serv. DABR MLS
- $379,9004 bd3 ba2.1k sqft1084 Kingsgate Rd, Springfield, OH 45503For SaleMLS ID #967397, Patty Vore, Coldwell Banker Heritage. DABR MLS
- $299,9004 bd3 ba2.2k sqft7341 Rustic Woods Dr, Dayton, OH 45424For SaleMLS ID #970249, Xanni Burton, Glasshouse Realty Group. DABR MLS
- $320,0004 bd2 ba1.8k sqft67 S Brown School Rd, Vandalia, OH 45377For SaleMLS ID #970261, Sherry Couch, Coldwell Banker Heritage. DABR MLS
- $375,0003 bd3 ba2k sqft4113 Silver Oak Way, Dayton, OH 45424For SaleMLS ID #964861, Erin Kristbaum, CENTURY 21 The Gene Group. DABR MLS
