Welcome to your dream home! This stunning large brick front colonial exudes elegance and comfort at every turn. Boasting meticulous attention to detail and luxurious upgrades throughout, this home is the epitome of refined living. Step inside and be greeted by the spacious foyer, where hardwood floors lead the way into the heart of the home. The expansive eat-in kitchen is a chef's delight, featuring 42” cherry cabinets, Corian counters, a large pantry, and a butler's pantry complete with a wine fridge and wine rack perfect for entertaining guests in style. The updated laundry room offers convenience and functionality with built-in cabinets and drying racks, making chores a breeze. With a large 3-car garage, storage concerns are a thing of the past. Unwind in the formal living room, currently utilized as an office, adorned with French doors for added privacy. The adjacent dining room impresses with chair rail and crown molding, setting the stage for memorable gatherings and special occasions. Relaxation awaits in the family room, highlighted by a stone fireplace and soaring vaulted ceilings, creating an inviting atmosphere for cozy evenings with loved ones. Venture upstairs to discover four generously-sized bedrooms and three full baths, offering both comfort and convenience for the entire family. The main bedroom has a sitting room, two walk-in closets and a linen closet. Prepare to be amazed by the lower level's stunning finished basement, designed for entertainment and recreation. Featuring a bar, pool table, exercise room, cedar closet, gas fireplace, full bath, and surround sound, this space is an entertainer's paradise. Outside, the large-fenced backyard beckons for outdoor enjoyment, complete with a Flagstone patio, perfect for al fresco dining and relaxation. When the holidays come around, you won’t have to worry about extension cords as this home comes equipped with the Holiday Lighting package. With its impeccable craftsmanship, thoughtful design, and abundance of amenities, this exceptional property offers a lifestyle of luxury and sophistication. Don't miss the opportunity to make this your forever home! Schedule your private tour today.
Sold for $910,000
$910,000
1364 Landis Dr, North Wales, PA 19454
4beds
5,146sqft
Single Family Residence
Built in 1999
0.8 Acres Lot
$1,213,600 Zestimate®
$177/sqft
$5,496 Estimated rent
Home value
$1,213,600
$1.12M - $1.32M
$5,496/mo
Zestimate® history
Owner options
List your home for rent
$5,496/mo
Rent Zestimate®
Find your next renter with Zillow Rental Manager. Plus, with online applications, you can quickly screen prospective tenants – for free.
$5,496/mo
Rent Zestimate®
Refinance and save
$4,803/mo
Est. payment
Refinancing to a lower rate could help reduce your monthly payments and save thousands over the life of the loan.
$4,803/mo
Est. payment
Explore your selling options
Work with a Zillow partner agent
Leverage their expertise and Zillow's premium Showcase listings to get your home seen by more buyers.
Get startedList with your own agent
Get your home in front of millions of buyers by listing it on Zillow.
Learn how to do itSell it yourself
Take full control of how buyers see your home on Zillow by listing For Sale by Owner (FSBO).
List your homeWhat's special
Stone fireplaceGas fireplaceRefined livingBuilt - in cabinetsExtension cordsCedar closetThoughtful design
Zillow last checked:
Listing updated:
Listed by:
Kristen Robertson 732-216-7848,
Keller Williams Real Estate-Montgomeryville,
Co-Listing Agent: Jacqueline M Keenan 267-918-4569,
Keller Williams Real Estate-Montgomeryville
Bought with:
Nadia Barry, RS314663
RE/MAX Action Associates
Source: Bright MLS,MLS#: PAMC2098236
Facts & features
Interior
Bedrooms & bathrooms
- Bedrooms: 4
- Bathrooms: 5
- Full bathrooms: 4
- 1/2 bathrooms: 1
- Main level bathrooms: 1
Rooms
- Room types: Living Room, Dining Room, Primary Bedroom, Sitting Room, Bedroom 2, Bedroom 3, Bedroom 4, Kitchen, Game Room, Family Room, Exercise Room, Laundry, Office, Recreation Room
Basement
- Area: 1210
Heating
- Forced Air, Natural Gas
Cooling
- Central Air, Electric
Appliances
- Included: Gas Water Heater
- Laundry: Main Level, Laundry Room
Features
- Additional Stairway, Bar, Breakfast Area, Butlers Pantry, Ceiling Fan(s), Crown Molding, Dining Area, Open Floorplan, Eat-in Kitchen, Kitchen Island, Pantry, Recessed Lighting
- Flooring: Hardwood, Carpet
- Basement: Finished,Sump Pump,Concrete,Full
- Number of fireplaces: 1
- Fireplace features: Stone, Gas/Propane, Wood Burning
Interior area
- Total structure area: 5,146
- Total interior livable area: 5,146 sqft
- Finished area above ground: 3,936
- Finished area below ground: 1,210
Property
Parking
- Total spaces: 3
- Parking features: Garage Faces Side, Garage Door Opener, Oversized, Attached
- Attached garage spaces: 3
Accessibility
- Accessibility features: None
Features
- Levels: Two
- Stories: 2
- Pool features: None
Lot
- Size: 0.8 Acres
- Dimensions: 131.00 x 0.00
- Features: Backs to Trees, Front Yard, Landscaped, Rear Yard
Details
- Additional structures: Above Grade, Below Grade
- Parcel number: 360006173523
- Zoning: RESIDENTIAL
- Special conditions: Standard
Construction
Type & style
- Home type: SingleFamily
- Architectural style: Colonial
- Property subtype: Single Family Residence
Materials
- Brick, Stucco
- Foundation: Concrete Perimeter
- Roof: Architectural Shingle
Condition
- Very Good
- New construction: No
- Year built: 1999
Utilities & green energy
- Sewer: Public Sewer
- Water: Public
Community & HOA
Community
- Subdivision: Ests At Glen Acres
HOA
- Has HOA: No
Location
- Region: North Wales
- Municipality: HORSHAM TWP
Financial & listing details
- Price per square foot: $177/sqft
- Tax assessed value: $414,190
- Annual tax amount: $16,052
- Date on market: 4/13/2024
- Listing agreement: Exclusive Right To Sell
- Inclusions: Lifecycle, Bar Stools, Kitchen Fridge, Wine Fridge, Storage Racks & Work Bench In Garage And Basement, Pool Table, Surround Sound Speakers, Washer, Dryer. All As-is.
- Ownership: Fee Simple
Price history
| Date | Event | Price |
|---|---|---|
| 7/8/2024 | Sold | $910,000-6.7%$177/sqft |
Source:  Bright MLS #PAMC2098236 Report a problem Bright MLS #PAMC2098236 Report a problem | ||
| 5/31/2024 | Pending sale | $975,000$189/sqft |
Source: Bright MLS #PAMC2098236 Report a problem | ||
| 5/13/2024 | Contingent | $975,000$189/sqft |
Source: Bright MLS #PAMC2098236 Report a problem | ||
| 4/25/2024 | Price change | $975,000-2%$189/sqft |
Source: Bright MLS #PAMC2098236 Report a problem | ||
| 4/13/2024 | Listed for sale | $995,000+137.6%$193/sqft |
Source: Bright MLS #PAMC2098236 Report a problem | ||
| 8/17/1999 | Sold | $418,850$81/sqft |
Source: Public Record Report a problem | ||
Public tax history
| Year | Property taxes | Tax assessment |
|---|---|---|
| 2025 | $17,068 +6.3% | $414,190 |
| 2024 | $16,053 | $414,190 |
| 2023 | $16,053 +7.1% | $414,190 |
| 2022 | $14,995 +2.7% | $414,190 |
| 2021 | $14,599 +2.1% | $414,190 |
| 2020 | $14,296 +2% | $414,190 |
| 2019 | $14,022 +2.6% | $414,190 |
| 2018 | $13,665 +3.3% | $414,190 |
| 2017 | $13,232 +2% | $414,190 |
| 2016 | $12,967 +2.6% | $414,190 |
| 2015 | $12,637 +1.8% | $414,190 |
| 2014 | $12,413 +1.4% | $414,190 |
| 2013 | $12,245 +1.4% | $414,190 |
| 2012 | $12,071 +2.8% | $414,190 |
| 2011 | $11,739 +2% | $414,190 |
| 2010 | $11,505 +2% | $414,190 |
| 2009 | $11,276 +2.8% | $414,190 |
| 2008 | $10,974 +2.1% | -- |
| 2007 | $10,751 +2.8% | -- |
| 2006 | $10,456 +3% | -- |
| 2005 | $10,149 +1.5% | -- |
| 2004 | $10,002 +6.9% | -- |
| 2003 | $9,353 +6.4% | -- |
| 2002 | $8,792 +2.7% | -- |
| 2000 | $8,560 +5.6% | -- |
| 1999 | $8,106 | -- |
Find assessor info on the county website
Neighborhood: 19454
Nearby homes
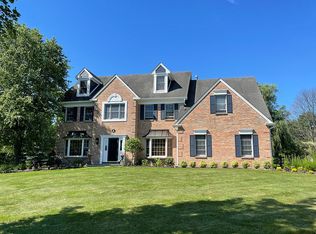
- $1,061,9004 bd5 ba3.4k sqft1362 Landis Dr, North Wales, PA 19454Off Market
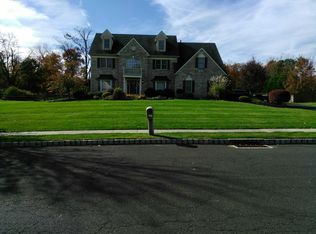
- $1,039,9004 bd3 ba3.4k sqft1366 Landis Dr, North Wales, PA 19454Off Market
- $1,600,0004 bd4 ba5.1k sqft1365 Landis Dr, North Wales, PA 19454Sold

- $1,224,8004 bd5 ba5.2k sqft1368 Landis Dr, North Wales, PA 19454Off Market
- $1,255,0004 bd4 ba4.9k sqft606 Lower State Rd, North Wales, PA 19454Off Market
- $1,078,0004 bd3 ba3.8k sqft1373 Perry Cir, North Wales, PA 19454Off Market
- $1,087,7004 bd3 ba3.9k sqft1363 Landis Dr, North Wales, PA 19454Off Market
- $1,222,6004 bd3 ba5k sqft1371 Perry Cir, North Wales, PA 19454Off Market
Nearby schools
GreatSchools rating
- 7/10Simmons El SchoolGrades: K-5Distance: 2.6 mi
- 8/10Keith Valley Middle SchoolGrades: 6-8Distance: 5 mi
- 9/10Hatboro-Horsham Senior High SchoolGrades: 9-12Distance: 2.8 mi
Schools provided by the listing agent
- District: Hatboro-horsham
Source: Bright MLS. This data may not be complete. We recommend contacting the local school district to confirm school assignments for this home.
Get a cash offer in 3 minutes
Find out how much your home could sell for in as little as 3 minutes with a no-obligation cash offer.
Estimated market value
$1,213,600
Get a cash offer in 3 minutes
Find out how much your home could sell for in as little as 3 minutes with a no-obligation cash offer.
Estimated market value
$1,213,600
- Pennsylvania
- Montgomery County
- North Wales
- 19454
- 1364 Landis Dr
Nearby cities
Nearby zip codes
Other North Wales Topics
