This fully remodeled raised ranch blends modern design with everyday comfort.**Kitchen touch ups not shown in pictures: Completed kickboards, knobs installed on cabinets, backsplash & grout finished, kitchen door painted white. Basement updates not shown in pictures: Painted walls gray to match the rest of the house.** The welcoming entry features a striking accent wall that sets the tone for the home's clean, cohesive aesthetic. The open-concept kitchen anchors the main living space and is designed for both function and flow, featuring white shaker cabinets, stainless steel appliances, and gray hardwood-style laminate flooring throughout. Fresh white doors and trim, paired with a soft neutral color palette, create a bright, cohesive look inspired by today's most popular renovation styles. The updated bathroom offers clean lines and tasteful finishes, continuing the home's modern, polished feel. Every update has been thoughtfully selected to create a space that feels current, comfortable, and move-in ready. ***Pergola and deck are AS IS***
Closed
$365,102
1364 Leslie Ln, Glendale Heights, IL 60139
3beds
1,458sqft
Single Family Residence
Built in 1962
7,200 Square Feet Lot
$370,500 Zestimate®
$250/sqft
$2,759 Estimated rent
Home value
$370,500
$341,000 - $404,000
$2,759/mo
Zestimate® history
Owner options
List your home for rent
$2,759/mo
Rent Zestimate®
Find your next renter with Zillow Rental Manager. Plus, with online applications, you can quickly screen prospective tenants – for free.
$2,759/mo
Rent Zestimate®
Refinance and save
$2,579/mo
Est. payment
Refinancing to a lower rate could help reduce your monthly payments and save thousands over the life of the loan.
$2,579/mo
Est. payment
Explore your selling options
Work with a Zillow partner agent
Leverage their expertise and Zillow's premium Showcase listings to get your home seen by more buyers.
Get startedList with your own agent
Get your home in front of millions of buyers by listing it on Zillow.
Learn how to do itSell it yourself
Take full control of how buyers see your home on Zillow by listing For Sale by Owner (FSBO).
List your homeWhat's special
Modern polished feelClean cohesive aestheticStainless steel appliancesWhite shaker cabinets
Zillow last checked:
Listing updated:
Listed by:
Parth Majithia 630-403-8325,
Keller Williams Premiere Properties,
Matt Pittman 630-277-9520,
Keller Williams Premiere Properties
Bought with:
Kelly Schmidt, SFR
Coldwell Banker Realty
Source: MRED as distributed by MLS GRID,MLS#: 12621093
Facts & features
Interior
Bedrooms & bathrooms
- Bedrooms: 3
- Bathrooms: 2
- Full bathrooms: 2
Rooms
- Room types: Recreation Room, Foyer
Primary bedroom
- Features: Flooring (Hardwood)
- Level: Main
- Area: 143 Square Feet
- Dimensions: 13X11
Bedroom 2
- Features: Flooring (Hardwood)
- Level: Main
- Area: 110 Square Feet
- Dimensions: 11X10
Bedroom 3
- Features: Flooring (Hardwood)
- Level: Main
- Area: 100 Square Feet
- Dimensions: 10X10
Dining room
- Features: Flooring (Hardwood)
- Level: Main
- Area: 144 Square Feet
- Dimensions: 12X12
Foyer
- Level: Main
- Area: 20 Square Feet
- Dimensions: 5X4
Kitchen
- Features: Kitchen (Eating Area-Table Space), Flooring (Other)
- Level: Main
- Area: 121 Square Feet
- Dimensions: 11X11
Laundry
- Level: Lower
- Area: 60 Square Feet
- Dimensions: 10X6
Living room
- Features: Flooring (Hardwood)
- Level: Main
- Area: 168 Square Feet
- Dimensions: 14X12
Recreation room
- Features: Flooring (Carpet)
- Level: Lower
- Area: 220 Square Feet
- Dimensions: 11X20
Heating
- Natural Gas, Forced Air
Cooling
- Central Air
Appliances
- Included: Double Oven, Refrigerator
- Laundry: In Unit
Features
- Basement: Finished,Partial
Interior area
- Total structure area: 1,458
- Total interior livable area: 1,458 sqft
Property
Parking
- Total spaces: 2
- Parking features: Yes, Attached, Garage
- Attached garage spaces: 2
Accessibility
- Accessibility features: No Disability Access
Features
- Patio & porch: Deck, Patio
Lot
- Size: 7,200 Square Feet
- Dimensions: 60 X 120
Details
- Parcel number: 0235401024
- Special conditions: None
Construction
Type & style
- Home type: SingleFamily
- Property subtype: Single Family Residence
Materials
- Aluminum Siding
Condition
- New construction: No
- Year built: 1962
- Major remodel year: 2025
Details
- Builder model: RAISED RANCH
Utilities & green energy
- Sewer: Public Sewer
- Water: Lake Michigan
Community & HOA
HOA
- Services included: None
Location
- Region: Glendale Heights
Financial & listing details
- Price per square foot: $250/sqft
- Tax assessed value: $93,768
- Annual tax amount: $7,246
- Date on market: 4/16/2026
- Listing terms: Conventional
- Ownership: Fee Simple
Price history
| Date | Event | Price |
|---|---|---|
| 5/14/2026 | Sold | $365,102+4.3%$250/sqft |
Source:  MRED as distributed by MLS GRID #12621093 Report a problem MRED as distributed by MLS GRID #12621093 Report a problem | ||
| 4/18/2026 | Contingent | $349,999$240/sqft |
Source: MRED as distributed by MLS GRID #12621093 Report a problem | ||
| 4/16/2026 | Listed for sale | $349,999$240/sqft |
Source: MRED as distributed by MLS GRID #12621093 Report a problem | ||
| 1/26/2026 | Listing removed | $349,999$240/sqft |
Source: MRED as distributed by MLS GRID #12531444 Report a problem | ||
| 12/12/2025 | Listed for sale | $349,999+24.8%$240/sqft |
Source: MRED as distributed by MLS GRID #12531444 Report a problem | ||
| 3/14/2025 | Sold | $280,500+8.3%$192/sqft |
Source: MRED as distributed by MLS GRID #12280908 Report a problem | ||
| 2/13/2025 | Contingent | $259,000$178/sqft |
Source: MRED as distributed by MLS GRID #12280908 Report a problem | ||
| 2/8/2025 | Listed for sale | $259,000+29.5%$178/sqft |
Source: MRED as distributed by MLS GRID #12280908 Report a problem | ||
| 10/9/2010 | Listing removed | $200,000$137/sqft |
Source: Baird & Warner - Downers Grove #07588214 Report a problem | ||
| 7/25/2010 | Listed for sale | $200,000$137/sqft |
Source: Baird & Warner - Downers Grove #07588214 Report a problem | ||
Public tax history
| Year | Property taxes | Tax assessment |
|---|---|---|
| 2024 | $7,247 +8.2% | $93,768 +9.4% |
| 2023 | $6,699 +1.2% | $85,750 +13.1% |
| 2022 | $6,618 +2.4% | $75,800 +5.2% |
| 2021 | $6,464 +6.2% | $72,020 +2.5% |
| 2020 | $6,085 +4.3% | $70,260 +4.1% |
| 2019 | $5,834 +11.4% | $67,520 +18.6% |
| 2018 | $5,237 +5.2% | $56,940 +7.9% |
| 2017 | $4,979 +5.9% | $52,780 +8.1% |
| 2016 | $4,700 +3.3% | $48,840 +7.2% |
| 2015 | $4,549 -12.6% | $45,580 -9.5% |
| 2014 | $5,204 -0.6% | $50,380 -3.3% |
| 2013 | $5,235 +3.5% | $52,100 -6.3% |
| 2012 | $5,057 +1.6% | $55,630 -9.4% |
| 2011 | $4,978 -9.9% | $61,420 -16.3% |
| 2010 | $5,522 +1% | $73,350 -6.9% |
| 2009 | $5,469 +1.3% | $78,760 |
| 2008 | $5,399 +4% | $78,760 +5.3% |
| 2007 | $5,193 +9.9% | $74,790 +11.7% |
| 2006 | $4,727 +5.7% | $66,950 +6.6% |
| 2005 | $4,474 +8% | $62,800 +6.8% |
| 2004 | $4,144 +4.8% | $58,800 +10% |
| 2003 | $3,954 +7.5% | $53,450 +6.4% |
| 2002 | $3,677 +14.2% | $50,230 +9.1% |
| 2001 | $3,219 +3.5% | $46,050 +4.9% |
| 2000 | $3,110 | $43,890 |
Find assessor info on the county website
Neighborhood: 60139
Nearby homes
- $318,6003 bd2 ba1.1k sqft1368 Leslie Ln, Glendale Heights, IL 60139Off Market
- $381,2004 bd2 ba1.9k sqft1360 Leslie Ln, Glendale Heights, IL 60139Off Market
- $311,5003 bd1 ba1k sqft1367 Davine Dr, Glendale Heights, IL 60139Off Market
- $327,2003 bd2 ba1k sqft1374 Leslie Ln, Glendale Heights, IL 60139Off Market
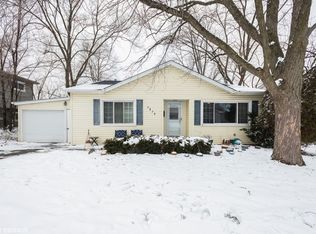
- $317,6003 bd2 ba1.2k sqft1356 Leslie Ln, Glendale Heights, IL 60139Off Market
- $352,6005 bd2 ba1.5k sqft1371 Davine Dr, Glendale Heights, IL 60139Off Market
- $288,4003 bd1 ba1k sqft1363 Davine Dr, Glendale Heights, IL 60139Off Market
- $375,3004 bd2 ba1.9k sqft1377 Davine Dr, Glendale Heights, IL 60139Off Market
Nearby schools
GreatSchools rating
- 5/10G Stanley Hall Elementary SchoolGrades: PK-5Distance: 0.4 mi
- 6/10Marquardt Middle SchoolGrades: 6-8Distance: 1.4 mi
- 4/10Glenbard East High SchoolGrades: 9-12Distance: 2.3 mi
Schools provided by the listing agent
- Elementary: G Stanley Hall Elementary School
- Middle: Marquardt Middle School
- District: 15
Source: MRED as distributed by MLS GRID. This data may not be complete. We recommend contacting the local school district to confirm school assignments for this home.
Get a cash offer in 3 minutes
Find out how much your home could sell for in as little as 3 minutes with a no-obligation cash offer.
Estimated market value
$370,500
Get a cash offer in 3 minutes
Find out how much your home could sell for in as little as 3 minutes with a no-obligation cash offer.
Estimated market value
$370,500
- Illinois
- DuPage County
- Glendale Heights
- 60139
- 1364 Leslie Ln
Nearby cities
Nearby zip codes
Other Glendale Heights Topics
- Apartments for Rent in 60139
- Houses for Sale in 60139
- Houses for Rent in 60139
- 60139 Real Estate
- Glendale Heights Condos
- Houses for Sale in Glendale Heights
- Newest Listings in Glendale Heights
- Glendale Heights Home Values
- Glendale Heights Real Estate Agents
- Glendale Heights Refinance
- Glendale Heights Mortgage Rates
