Skip main navigation
Off market
  • $440,900

    1364 Lucille Ct, Northglenn, CO 80233

    3beds
    1,700sqft
    SingleFamily
    Built in 1961
    7,405 Square Feet Lot
    $440,900 Zestimate®
    $259/sqft
    $2,734 Estimated rent

    Home value

    $440,900

    $419,000 - $463,000

    $2,734/mo

    Zestimate® history
    Loading
    Loading...

    Owner options

    List your home for rent

    $2,734/mo

    Rent Zestimate®

    Find your next renter with Zillow Rental Manager. Plus, with online applications, you can quickly screen prospective tenants – for free.

    Learn more

    $2,734/mo

    Rent Zestimate®

    Refinance and save

    $2,639/mo

    Est. payment

    Refinancing to a lower rate could help reduce your monthly payments and save thousands over the life of the loan.

    See today's rates

    $2,639/mo

    Est. payment

    Explore your selling options

    Work with a Zillow partner agent

    Leverage their expertise and Zillow's premium Showcase listings to get your home seen by more buyers.

    Get started

    List with your own agent

    Get your home in front of millions of buyers by listing it on Zillow.

    Learn how to do it

    Sell it yourself

    Take full control of how buyers see your home on Zillow by listing For Sale by Owner (FSBO).

    List your home

    What's special

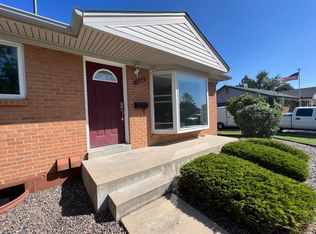
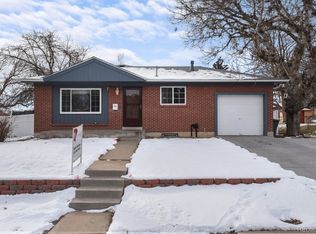
    Classic Perl Mack 3 bedroom 2 bath brick ranch style home awaits the next owner. Lots of newer things over the last several years: roof, swamp cooler, exterior trim paint, windows, kitchen sink, garage door. Original wood kitchen cabinetry is in great shape. The kitchen actually has a real genuine exhaust fan that exits to the outside of the house. This property has only had two different owners. House was lovingly cared for by both and never abused. Hardwood flooring under the main floor carpets, take a look in the closets and see for yourself. This home stays cool in the summer and warm in the winter because of extra insulation in the attic. Garage is 23 feet deep with a workbench & shelving. Basement is mostly finished has plenty of room for a craft room, or another entertainment area. Or just use it for a big play area or rec room. Washer & dryer (dryer is old but quality built to last) included, small chest freezer in the utility room is included too. Bedroom in the basement is non conforming and no egress window. There is a full sprinkler system front and rear yard, a place for a garden too. Awesome tool shed/play house is finished on the inside. The home is move in ready now, or you can transform it into a mid century modern dream home if you choose. Want to save money on utilities? Check out the awesome T-pole clothesline with 4 lines. Everything that is in the garage now stays with the house.

    This property is off market, which means it's not currently listed for sale or rent on Zillow. This may be different from what's available on other websites or public sources.

    Facts & features

    Interior

    Bedrooms & bathrooms
    • Bedrooms: 3
    • Bathrooms: 2
    • Full bathrooms: 1
    • 3/4 bathrooms: 1
    Heating
    • Forced air
    Cooling
    • Central
    Features
    • Flooring: Other
    • Basement: Finished
    • Has fireplace: Yes
    Interior area
    • Total interior livable area: 1,700 sqft

    Property

    Parking
    • Parking features: Garage - Attached
    Features
    • Exterior features: Stone
    Lot
    • Size: 7,405 Square Feet
    Details
    • Parcel number: 0171911213023

    Construction

    Type & style
    • Home type: SingleFamily
    Materials
    • masonry
    • Roof: Composition
    Condition
    • Year built: 1961

    Community & HOA

    Location
    • Region: Northglenn

    Financial & listing details

    • Price per square foot: $259/sqft
    • Tax assessed value: $414,000
    • Annual tax amount: $3,063

    Price history

    DateEventPrice
    12/28/2021Sold$440,000+7.3%$259/sqft
    Source: Public Record Report a problem
    11/16/2021Pending sale$410,000$241/sqft
    Source: RE/MAX International #9640527 Report a problem
    11/11/2021Listed for sale$410,000+165.4%$241/sqft
    Source: RE/MAX International #9640527 Report a problem
    10/1/2012Sold$154,500$91/sqft
    Source: Public Record Report a problem
    9/7/2012Listed for sale$154,500$91/sqft
    Source: RE/MAX Alliance #1126724 Report a problem

    Public tax history

    YearProperty taxesTax assessment
    2025$3,063 +0.9%$25,880 -11.9%
    2024$3,035 +13.3%$29,360
    2023$2,677 -3.1%$29,360 +38.5%
    2022$2,762 $21,200 -2.8%
    2021-- $21,800 -0.9%
    2020$2,799 $22,000 -0.2%
    2019$2,799 +37%$22,050 +41.6%
    2018$2,043 $15,570
    2017$2,043 $15,570 +28.3%
    2016-- $12,140
    2015$1,501 $12,140 +20.3%
    2014-- $10,090 +100.2%
    2013-- $5,040 -52.2%
    2012-- $10,540
    2011-- $10,540 +1.1%
    2010-- $10,430 +100.2%
    2009-- $5,210 -8.4%
    2008-- $5,690 -50%
    2007-- $11,390 -1.3%
    2006-- $11,540
    2005-- $11,540 +4.2%
    2004-- $11,080
    2003$1,166 +1.7%$11,080 +6.1%
    2002$1,146 +14.6%$10,440 +20.6%
    2001$1,000 $8,660
    2000-- $8,660
    Find assessor info on the county website

    Neighborhood: 80233

    Nearby schools

    GreatSchools rating
    Schools provided by the listing agent
    • Elementary: Leroy Drive
    • High: Thornton
    • District: Adams 12

    Source: The MLS. This data may not be complete. We recommend contacting the local school district to confirm school assignments for this home.

    Get a cash offer in 3 minutes
    Find out how much your home could sell for in as little as 3 minutes with a no-obligation cash offer.
    Estimated market value
    $440,900
    Get a cash offer in 3 minutes
    Find out how much your home could sell for in as little as 3 minutes with a no-obligation cash offer.
    Estimated market value
    $440,900