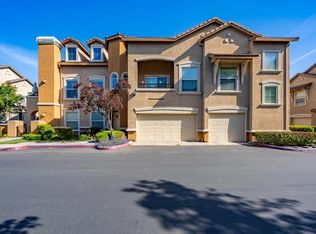
Welcome to the Riva! Come see this beautiful, bright, open floor-plan home. A private location and views from your exclusive balcony of the Sacramento King's Victory Beam! A corner unit with lots of large windows, plus vaulted ceilings, and open stairwell railing for added light. The entrance on the ground floor gives private access to the two-car garage with two roll-up doors plus a storage room. The second level has a generous and open living room, dining room, kitchen, laundry room, main bedroom with en-suite bathroom, a second bedroom, and a full bathroom. The third level is an open loft with potential to be a third bedroom. This beautifully maintained home has luxury vinyl plank flooring, the kitchen has granite countertops, a pantry, and stainless-steel appliances (new LG 5-burner gas range with air fry and LG microwave hood), and pull-out spice storage. The ideal location provides easy access to the pool, hot tub, gym, park, and more!
Closed
$425,000
1364 Milano Dr Unit 3, West Sacramento, CA 95691
2beds
1,519sqft
Condominium
Built in 2005
-- sqft lot
$408,100 Zestimate®
$280/sqft
$2,382 Estimated rent
Home value
$408,100
$367,000 - $453,000
$2,382/mo
Zestimate® history
Owner options
List your home for rent
$2,382/mo
Rent Zestimate®
Find your next renter with Zillow Rental Manager. Plus, with online applications, you can quickly screen prospective tenants – for free.
$2,382/mo
Rent Zestimate®
Refinance and save
$3,152/mo
Est. payment
Refinancing to a lower rate could help reduce your monthly payments and save thousands over the life of the loan.
$3,152/mo
Est. payment
Explore your selling options
Work with a Zillow partner agent
Leverage their expertise and Zillow's premium Showcase listings to get your home seen by more buyers.
Get startedList with your own agent
Get your home in front of millions of buyers by listing it on Zillow.
Learn how to do itSell it yourself
Take full control of how buyers see your home on Zillow by listing For Sale by Owner (FSBO).
List your homeWhat's special
Corner unitTwo-car garagePrivate locationLarge windowsDining roomStainless-steel appliancesStorage room
Zillow last checked:
Listing updated:
Listed by:
Carol Moore DRE #01951102 530-220-2053,
Coldwell Banker Select Real Estate
Bought with:
Alejandra Pineda, DRE #02160458
Coldwell Banker Select Real Estate
Source: MetroList Services of CA,MLS#: 225043769Originating MLS: MetroList Services, Inc.
Facts & features
Interior
Bedrooms & bathrooms
- Bedrooms: 2
- Bathrooms: 2
- Full bathrooms: 2
Rooms
- Room types: Loft, Master Bathroom, Master Bedroom, Dining Room, Possible Guest, Storage, Kitchen, Laundry, Living Room
Primary bedroom
- Features: Balcony, Closet, Walk-In Closet, Sitting Area
Primary bathroom
- Features: Closet, Shower Stall(s), Double Vanity, Fiberglass, Soaking Tub, Tub, Walk-In Closet(s)
Dining room
- Features: Formal Area
Kitchen
- Features: Pantry Cabinet, Pantry Closet, Granite Counters, Slab Counter, Kitchen/Family Combo
Heating
- Central, Hot Water, Natural Gas
Cooling
- Ceiling Fan(s), Central Air
Appliances
- Included: Free-Standing Gas Oven, Free-Standing Gas Range, Free-Standing Refrigerator, Gas Water Heater, Range Hood, Dishwasher, Water Heater, Disposal, Microwave, Self Cleaning Oven, ENERGY STAR Qualified Appliances, Dryer, Washer
- Laundry: Laundry Room, Electric Dryer Hookup, Gas Dryer Hookup, Inside, Inside Room
Features
- Flooring: Carpet, Tile, Vinyl
- Has fireplace: No
- Common walls with other units/homes: End Unit,No One Below
Interior area
- Total interior livable area: 1,519 sqft
Property
Parking
- Total spaces: 2
- Parking features: Alley Access, Attached, Garage Door Opener, Garage Faces Front, Garage Faces Side, Guest, Interior Access, Shared Driveway, Driveway
- Attached garage spaces: 2
- Has uncovered spaces: Yes
Features
- Stories: 3
- Entry location: Close to Clubhouse,Ground Floor,Lower Level,Upper Level
- Exterior features: Balcony
- Fencing: None
Lot
- Size: 178 Square Feet
- Features: Corner Lot, Cul-De-Sac, Private, Dead End, Low Maintenance
Details
- Parcel number: 046610025000
- Zoning description: R-1
- Special conditions: Standard
Construction
Type & style
- Home type: Condo
- Architectural style: Traditional
- Property subtype: Condominium
- Attached to another structure: Yes
Materials
- Stucco
- Foundation: Slab
- Roof: Tile
Condition
- Year built: 2005
Utilities & green energy
- Sewer: Public Sewer
- Water: Meter Required, Public
- Utilities for property: Cable Available, Public, Electric, Internet Available, Natural Gas Connected
Community & HOA
HOA
- Has HOA: Yes
- Amenities included: Pool, Fitness Center, Gym, Park
- Services included: Security, Pool
- HOA fee: $475 monthly
Location
- Region: West Sacramento
Financial & listing details
- Price per square foot: $280/sqft
- Tax assessed value: $433,500
- Date on market: 7/5/2025
- Road surface type: Asphalt
Price history
| Date | Event | Price |
|---|---|---|
| 5/7/2025 | Sold | $425,000+1.2%$280/sqft |
Source: MetroList Services of CA #225043769 Report a problem | ||
| 4/16/2025 | Pending sale | $420,000$276/sqft |
Source: MetroList Services of CA #225043769 Report a problem | ||
| 4/10/2025 | Listed for sale | $420,000-2.1%$276/sqft |
Source: MetroList Services of CA #225043769 Report a problem | ||
| 8/19/2022 | Sold | $429,000$282/sqft |
Source: HomeSmart Intl Solds #222092524_95691_3 Report a problem | ||
| 8/8/2022 | Pending sale | $429,000$282/sqft |
Source: MetroList Services of CA #222092524 Report a problem | ||
| 7/14/2022 | Listed for sale | $429,000+75.1%$282/sqft |
Source: MetroList Services of CA #222092524 Report a problem | ||
| 3/30/2017 | Sold | $245,000-7.5%$161/sqft |
Source: Public Record Report a problem | ||
| 8/5/2016 | Sold | $265,000$174/sqft |
Source: Public Record Report a problem | ||
Public tax history
| Year | Property taxes | Tax assessment |
|---|---|---|
| 2026 | -- | $433,500 +41% |
| 2025 | $4,375 +2.1% | $307,459 +2% |
| 2024 | $4,283 -4.9% | $301,431 +2% |
| 2023 | $4,501 +9.7% | $295,521 +2% |
| 2022 | $4,104 +0.9% | $289,813 +2% |
| 2021 | $4,066 +4.1% | $284,131 +1% |
| 2020 | $3,905 +2.3% | $281,219 +4% |
| 2018 | $3,817 +0.8% | $270,300 +2% |
| 2017 | $3,788 +8.2% | $265,000 +8.2% |
| 2016 | $3,501 | $245,000 +14% |
| 2015 | $3,501 +25.3% | $215,000 +13.2% |
| 2014 | $2,794 +24.4% | $190,000 +35.7% |
| 2013 | $2,246 | $140,000 +16.7% |
| 2012 | -- | $120,000 -4% |
| 2011 | -- | $125,000 -16.7% |
| 2010 | -- | $150,000 -3.2% |
| 2009 | -- | $155,000 |
Find assessor info on the county website
Neighborhood: Northeast Village
Nearby homes
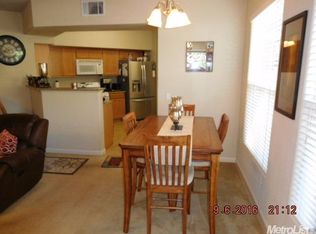
- $410,0002 bd2 ba1.6k sqft1364 Milano Dr UNIT 7, West Sacramento, CA 95691Sold
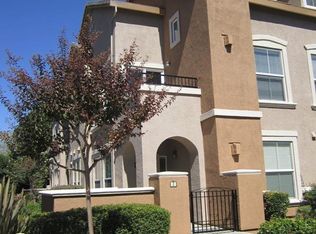
- $361,2002 bd2 ba1.3k sqft1364 Milano Dr UNIT 5, West Sacramento, CA 95691Off Market
- $342,5002 bd2 ba1.3k sqft1364 Milano Dr UNIT 6, West Sacramento, CA 95691Off Market
- $401,8002 bd2 ba1.6k sqft1364 Milano Dr UNIT 1, West Sacramento, CA 95691Off Market

- $404,0002 bd2 ba1.7k sqft1364 Milano Dr UNIT 4, West Sacramento, CA 95691Off Market
- $452,7002 bd2 ba1.6k sqft1364 Milano Dr, West Sacramento, CA 95691Off Market
- $352,3001 bd1 ba1.2k sqft1364 Milano Dr UNIT 2, West Sacramento, CA 95691Off Market
- $424,3002 bd2 ba1.2k sqft2465 Genova St UNIT 3, West Sacramento, CA 95691Off Market
Nearby schools
GreatSchools rating
- 6/10Stonegate Elementary SchoolGrades: K-8Distance: 0.3 mi
- 7/10River City High SchoolGrades: 9-12Distance: 1.3 mi
Get a cash offer in 3 minutes
Find out how much your home could sell for in as little as 3 minutes with a no-obligation cash offer.
Estimated market value
$408,100
Get a cash offer in 3 minutes
Find out how much your home could sell for in as little as 3 minutes with a no-obligation cash offer.
Estimated market value
$408,100
- California
- Yolo County
- West Sacramento
- 95691
- Northeast Village
- 1364 Milano Dr Unit 3
