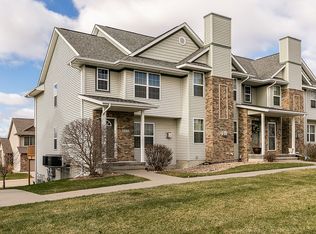
Spacious end-unit two-story townhome in a fantastic location! This home features a versatile floor plan with two primary suites, both with ensuite baths and walk-in closets providing great flexibility for guests, family, or a private retreat. The end-unit setting brings added natural light, while an open staircase and vaulted ceilings enhance the bright, airy feel. Beautiful maple floors and cabinetry add warmth and character to the kitchen which also features quartz countertops and plenty of storage; the amount of space available for cooking and entertaining will surprise you! Generously sized rooms throughout offer comfortable, relaxed living. Step outside to the large rear deck—an ideal spot for relaxing, dining, or entertaining. The lower level is multi-functional and can be used as a third bedroom, family room, office, etc. This home exhibits a wonderful combination of space, style, and natural light. Interesting fact, 1364 Nicholas Lane was the model unit for the Creekside Commons development. Recent updates include quartz counter tops, refrigerator, garage door, water heater, storm doors (front entrance and both deck doors), and newer washer and dryer. All garage shelving and curtain rods convey with home. Home is plumbed for central vac but it has never been installed. Be sure to check out the virtual tour!
For sale
$339,000
1364 Nicholas Ln, North Liberty, IA 52317
3beds
2,257sqft
Condominium, Residential
Built in 2005
-- sqft lot
$333,100 Zestimate®
$150/sqft
$200/mo HOA
What's special
Versatile floor planPlenty of storageGenerously sized rooms throughoutQuartz countertopsOpen staircase
- 2 days
- 115
- 4
Zillow last checked:
Listing updated:
Listed by:
Becky Halsch 319-541-5880,
Urban Acres Real Estate
Source: Iowa City Area AOR,MLS#: 202605429
Facts & features
Interior
Bedrooms & bathrooms
- Bedrooms: 3
- Bathrooms: 4
- Full bathrooms: 2
- 1/2 bathrooms: 2
Rooms
- Room types: Primary Bath
Heating
- Natural Gas, Forced Air
Cooling
- Central Air
Appliances
- Included: Dishwasher, Microwave, Range Or Oven, Refrigerator, Dryer, Washer
- Laundry: In Basement, Laundry Room
Features
- High Ceilings, Vaulted Ceiling(s), Breakfast Bar
- Flooring: Carpet, Wood, Tile
- Basement: Sump Pump,Finished,Partial
- Number of fireplaces: 1
- Fireplace features: Living Room, Gas
Interior area
- Total structure area: 2,257
- Total interior livable area: 2,257 sqft
- Finished area above ground: 1,757
- Finished area below ground: 500
Video & virtual tour
Property
Parking
- Total spaces: 2
- Parking features: Garage - Attached
- Has attached garage: Yes
Features
- Patio & porch: Deck
Lot
- Features: Less Than Half Acre
Details
- Parcel number: 0624112025
- Zoning: Residential
- Special conditions: Standard
Construction
Type & style
- Home type: Condo
- Property subtype: Condominium, Residential
- Attached to another structure: Yes
Materials
- Partial Brick, Vinyl, Frame
Condition
- Year built: 2005
Details
- Builder name: Roberts
Utilities & green energy
- Sewer: Public Sewer
- Water: Public
Community & HOA
Community
- Features: Sidewalks, Street Lights, Near Shopping, Close To School
- Security: Carbon Monoxide Detector(s), Smoke Detector(s)
- Subdivision: Creekside Commons
HOA
- Has HOA: Yes
- Services included: Insurance, Exterior Maintenance, Maintenance Grounds
- HOA fee: $2,400 annually
Location
- Region: North Liberty
Financial & listing details
- Price per square foot: $150/sqft
- Tax assessed value: $265,400
- Annual tax amount: $4,327
- Date on market: 9/9/2026
- Listing terms: Cash,Conventional
Estimated market value
$333,100
$316,000 - $350,000
$2,376/mo
Price history
| Date | Event | Price |
|---|---|---|
| 9/9/2026 | Listed for sale | $339,000+47.4%$150/sqft |
Source:  Iowa City Area AOR #202605429 Report a problem Iowa City Area AOR #202605429 Report a problem | ||
| 9/9/2022 | Sold | $230,000-4.1%$102/sqft |
Source: Iowa City Area AOR #202204364 Report a problem | ||
| 8/8/2022 | Contingent | $239,900$106/sqft |
Source: Iowa City Area AOR #202204364 Report a problem | ||
| 7/26/2022 | Listed for sale | $239,900+48.1%$106/sqft |
Source: Iowa City Area AOR #202204364 Report a problem | ||
| 2/27/2021 | Listing removed | -- |
Source: Owner Report a problem | ||
| 7/23/2020 | Listing removed | $1,600$1/sqft |
Source: Owner Report a problem | ||
| 6/13/2020 | Listed for rent | $1,600$1/sqft |
Source: Owner Report a problem | ||
| 1/7/2011 | Sold | $162,000-4.6%$72/sqft |
Source: Public Record Report a problem | ||
| 10/6/2010 | Listed for sale | $169,900$75/sqft |
Source: IOWA REALTY #20104922 Report a problem | ||
Public tax history
| Year | Property taxes | Tax assessment |
|---|---|---|
| 2025 | $3,994 -2.1% | $265,400 +9.4% |
| 2024 | $4,080 -2.3% | $242,500 |
| 2023 | $4,177 +5.5% | $242,500 +12.6% |
| 2022 | $3,960 +0.3% | $215,300 |
| 2021 | $3,950 +3.5% | $215,300 +5.1% |
| 2020 | $3,816 +2.3% | $204,800 |
| 2019 | $3,732 | $204,800 +5.8% |
| 2018 | $3,732 +2% | $193,500 |
| 2017 | $3,660 -1.8% | $193,500 -1.3% |
| 2016 | $3,726 +2.8% | $196,100 |
| 2015 | $3,626 +7.5% | $196,100 +0.7% |
| 2014 | $3,372 | $194,700 +3.8% |
| 2012 | -- | $187,500 |
| 2011 | -- | $187,500 |
| 2009 | -- | $187,500 |
| 2008 | -- | $187,500 |
Find assessor info on the county website
Monthly payment
Est. payment
Payment breakdown
Explore the cost of this home by adjusting the details. Changes won't be saved.Climate risks
Neighborhood: 52317
Nearby schools
Schools provided by the listing agent
- Elementary: VanAllen
- Middle: NorthCentral
- High: LibertyHighSchool
Source: Iowa City Area AOR. This data may not be complete. We recommend contacting the local school district to confirm school assignments for this home.

Similar homes
- $319,9003 bd3 ba1.9k sqft195 E Weston Dr, North Liberty, IA 52317For Sale
 MLS ID #202605339, Mark Kamps. Iowa City Area AOR
 - $304,9003 bd3 ba2.2k sqft1110 Ivy Ln, North Liberty, IA 52317For Sale
 MLS ID #202604923, Tessa Grimm. Iowa City Area AOR
 - $330,0003 bd4 ba2.2k sqft1572 Vandello Cir, North Liberty, IA 52317For Sale
 MLS ID #202604297, Jill Armstrong. Iowa City Area AOR
 - $345,0003 bd3 ba2.1k sqft455 E Tartan Dr, North Liberty, IA 52317For Sale
 MLS ID #202605214, Stan Carlson. Iowa City Area AOR
