Skip main navigation
Closed
  • $625,000

    1364 Old Bishop Rd, Bishop, GA 30621

    2beds
    2,790sqft
    Single Family Residence
    Built in 2022
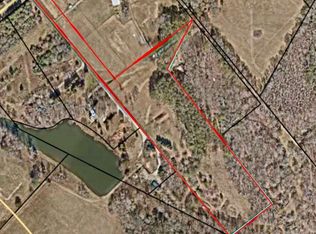
    6.24 Acres Lot
    $625,100 Zestimate®
    $224/sqft
    $2,832 Estimated rent

    Home value

    $625,100

    $588,000 - $669,000

    $2,832/mo

    Zestimate® history
    Loading
    Loading...

    Owner options

    List your home for rent

    $2,832/mo

    Rent Zestimate®

    Find your next renter with Zillow Rental Manager. Plus, with online applications, you can quickly screen prospective tenants – for free.

    Learn more

    $2,832/mo

    Rent Zestimate®

    Refinance and save

    $3,771/mo

    Est. payment

    Refinancing to a lower rate could help reduce your monthly payments and save thousands over the life of the loan.

    See today's rates

    $3,771/mo

    Est. payment

    Explore your selling options

    Work with a Zillow partner agent

    Leverage their expertise and Zillow's premium Showcase listings to get your home seen by more buyers.

    Get started

    List with your own agent

    Get your home in front of millions of buyers by listing it on Zillow.

    Learn how to do it

    Sell it yourself

    Take full control of how buyers see your home on Zillow by listing For Sale by Owner (FSBO).

    List your home

    What's special

    If you're seeking a private retreat with the convenience of a prime Oconee County location, look no further than 1364 Old Bishop Road! This custom built home is perfectly positioned on the property offering million dollar views of a serene pond. As you turn off Old Bishop Road, you're immediately greeted by the peaceful essence of this one of a kind property. Coming down the entryway leads you to a circular driveway warmly welcoming you home. Step onto the inviting front porch and into the home, where the thoughtful layout begins. To the right, the spacious primary bedroom features a ceiling fan and an en-suite bathroom with granite countertops. On the opposite side of the hall is a second bedroom, currently used as an office, served by the hall bathroom. Continuing down the hall, you will enter the open concept kitchen, dining, and living area. The kitchen boasts granite countertops, an island, under cabinet lighting, a farmhouse style sink, ample cabinetry, and matching stainless steel Whirlpool appliances. The living room is a showstopper, featuring soaring ceilings and expansive windows that flood the space with natural light and provide stunning, uninterrupted views of the pond. Step out the back door to the rear porch perfect for enjoying peaceful mornings with coffee or winding down in the evenings with a glass of wine, all while taking in the beauty of this private oasis. The partially finished basement offers even more potential. It's already heated and cooled, framed, and waiting for your finishing touches. The current layout includes a future bedroom with a generous sized walk-in closet and an attached bath complete with a vanity and functioning toilet (just needs a shower to be completed). You'll also find a large flex room that could serve as a second living area or media space, an office area, plus a safe room (this safe room is the real deal!) and a utility room equipped with a sink, mini fridge, and an advanced water filtration system. The fenced backyard allows pets to roam freely and safely down to the pond, making this property ideal for both relaxation and recreation.

    Zillow last checked:

    Listing updated:

    Listed by:

    Chard Rader 706-338-7058,

    Keller Williams Greater Athens

    Bought with:

    Allen Seigler, 404458

    Greater Athens Properties

    Source: GAMLS,MLS#: 10608280MLS Logo

    Facts & features

    Interior

    Bedrooms & bathrooms
    • Bedrooms: 2
    • Bathrooms: 2
    • Full bathrooms: 2
    • Main level bathrooms: 2
    • Main level bedrooms: 2
    Rooms
    • Room types: Other
    Kitchen
    • Features: Kitchen Island, Solid Surface Counters
    Heating
    • Central, Electric
    Cooling
    • Ceiling Fan(s), Central Air, Electric
    Appliances
    • Included: Dishwasher, Microwave, Oven/Range (Combo), Refrigerator
    • Laundry: In Hall
    Features
    • High Ceilings, Master On Main Level
    • Flooring: Other
    • Windows: Double Pane Windows
    • Basement: Exterior Entry,Full,Interior Entry,Unfinished
    • Has fireplace: No
    Interior area
    • Total structure area: 2,790
    • Total interior livable area: 2,790 sqft
    • Finished area above ground: 1,395
    • Finished area below ground: 1,395

    Property

    Parking
    • Total spaces: 8
    • Parking features: Off Street
    Features
    • Levels: Two
    • Stories: 2
    • Patio & porch: Porch
    • Fencing: Back Yard,Fenced,Other
    • Has view: Yes
    • View description: Lake
    • Has water view: Yes
    • Water view: Lake
    • Waterfront features: Pond
    Lot
    • Size: 6.24 Acres
    • Features: Level, Other, Sloped
    Details
    • Parcel number: B 07 024KB

    Construction

    Type & style
    • Home type: SingleFamily
    • Architectural style: Traditional
    • Property subtype: Single Family Residence
    Materials
    • Other
    • Roof: Composition
    Condition
    • Resale
    • New construction: No
    • Year built: 2022

    Utilities & green energy

    • Sewer: Septic Tank
    • Water: Private, Well
    • Utilities for property: High Speed Internet, Underground Utilities

    Community & HOA

    Community
    • Features: None
    • Subdivision: None
    HOA
    • Has HOA: No
    • Services included: None
    Location
    • Region: Bishop

    Financial & listing details

    • Price per square foot: $224/sqft
    • Tax assessed value: $706,972
    • Annual tax amount: $2,318
    • Date on market: 9/18/2025
    • Cumulative days on market: 291 days
    • Listing agreement: Exclusive Right To Sell
    • Listing terms: Other

    Price history

    DateEventPrice
    7/23/2026Sold$625,000-3.8%$224/sqft
    Source: GAMLS #10608280 Report a problem
    7/6/2026Pending sale$650,000$233/sqft
    Source: GAMLS #10608280 Report a problem
    6/26/2026Price change$650,000-3.7%$233/sqft
    Source: Hive MLS #CL340026 Report a problem
    5/15/2026Price change$675,000-3.6%$242/sqft
    Source: GAMLS #10608280 Report a problem
    11/6/2025Listed for sale$700,000$251/sqft
    Source: Hive MLS #CL340026 Report a problem
    10/7/2025Contingent$700,000$251/sqft
    Source: Hive MLS #CL340026 Report a problem
    9/18/2025Listed for sale$700,000$251/sqft
    Source: Hive MLS #CL340026 Report a problem

    Public tax history

    YearProperty taxesTax assessment
    2025$2,553 +6.8%$282,789 +7.8%
    2024$2,390 -32.5%$262,289 +11.9%
    2023$3,539 $234,317
    Find assessor info on the county website

    Neighborhood: 30621

    Nearby schools

    GreatSchools rating
    Schools provided by the listing agent
    • Elementary: High Shoals
    • Middle: Oconee
    • High: Oconee

    Source: GAMLS. This data may not be complete. We recommend contacting the local school district to confirm school assignments for this home.

    Get pre-qualified for a loan
    At Zillow Home Loans, we can pre-qualify you in as little as 5 minutes with no impact to your credit score.

    An equal housing lender. NMLS #10287.

    Sell for more on Zillow
    Get a Zillow Showcase℠ listing at no additional cost and you could sell for .
    $625,100
    2% more
    +$12,502
    With Zillow Showcase(estimated)
    $637,602