Enjoy Easy Townhome Living with Snow Removal, Lawn Care, and Trash Service included. This All-Electric Home Features 2 Bedrooms, 2 Bathrooms, and a Finished Basement. The Living Room has Vaulted Ceilings and a Cozy Wood-Burning Fireplace. Newer Kitchen Appliances All Stay. Washer & Dryer will Remain with an Acceptable Offer. Main Floor Laundry Hookups. The Basement Offers a Huge Rec Room and a Workshop Area off the Laundry Room. Radon Mitigation Already in Place. One Car Garage. 2 Lovely Entertaining Outdoor Spaces. A Front Brick Wood Fenced Enclosed Patio and a Back Covered Deck with Storage Cabinets. Convenient South Salina Location. The HOA Also Provides Access to a Clubhouse, Pool, Gym, Tennis Court, Playground, and Walking Paths Throughout.
Sold-inner office
Price Unknown
1364 Parkwood Dr, Salina, KS 67401
2beds
1,490sqft
Comm Hsing/Condo/TH/Co-Op
Built in 1980
-- sqft lot
$146,400 Zestimate®
$--/sqft
$1,585 Estimated rent
Home value
$146,400
$124,000 - $173,000
$1,585/mo
Zestimate® history
Owner options
List your home for rent
$1,585/mo
Rent Zestimate®
Find your next renter with Zillow Rental Manager. Plus, with online applications, you can quickly screen prospective tenants – for free.
$1,585/mo
Rent Zestimate®
Refinance and save
$3,600/mo
Est. payment
Refinancing to a lower rate could help reduce your monthly payments and save thousands over the life of the loan.
$3,600/mo
Est. payment
Explore your selling options
Work with a Zillow partner agent
Leverage their expertise and Zillow's premium Showcase listings to get your home seen by more buyers.
Get startedList with your own agent
Get your home in front of millions of buyers by listing it on Zillow.
Learn how to do itSell it yourself
Take full control of how buyers see your home on Zillow by listing For Sale by Owner (FSBO).
List your homeWhat's special
Zillow last checked:
Listing updated:
Listed by:
Delories Jamieson 785-342-1170,
SalinaHomes
Bought with:
Jody Ryan, 00226109
Source: SCKMLS as distributed by MLS GRID,MLS#: 666917
Facts & features
Interior
Bedrooms & bathrooms
- Bedrooms: 2
- Bathrooms: 2
- Full bathrooms: 2
Primary bedroom
- Description: Carpet
- Level: Main
- Area: 166.75
- Dimensions: 14.5x11.5
Bedroom
- Description: Carpet
- Level: Main
- Area: 143.1
- Dimensions: 13.5x10.6
Family room
- Description: Carpet
- Level: Basement
- Area: 376.74
- Dimensions: 29.9x12.6
Kitchen
- Description: Wood Laminate
- Level: Main
- Area: 85.02
- Dimensions: 10.9x7.8
Living room
- Description: Wood Laminate
- Level: Main
- Area: 241.23
- Dimensions: 18.7x12.9
Workshop
- Description: Concrete
- Level: Basement
- Area: 59.85
- Dimensions: 9.5x6.3
Heating
- Electric
Cooling
- Electric
Appliances
- Included: Dishwasher, Microwave, Refrigerator, Range
- Laundry: In Basement, Main Level
Features
- Ceiling Fan(s), Vaulted Ceiling(s)
- Basement: Finished
- Number of fireplaces: 1
- Fireplace features: One, Wood Burning, Glass Doors
Interior area
- Total interior livable area: 1,490 sqft
- Finished area above ground: 990
- Finished area below ground: 500
Property
Parking
- Total spaces: 1
- Parking features: Attached
- Garage spaces: 1
Features
- Levels: One
- Stories: 1
- Patio & porch: Patio, Covered
- Exterior features: Guttering - ALL
- Pool features: Community
- Fencing: Wood
Lot
- Features: Standard
Details
- Parcel number: 0850993002001014.000
Construction
Type & style
- Home type: Condo
- Architectural style: Ranch
- Property subtype: Comm Hsing/Condo/TH/Co-Op
Materials
- Frame
- Foundation: Full, No Egress Window(s)
- Roof: Composition
Condition
- Year built: 1980
Utilities & green energy
- Utilities for property: Sewer Available, Public
Community & HOA
Community
- Features: Fitness Center, Playground, Clubhouse
- Security: Smoke Detector(s)
- Subdivision: PARKWOOD VILLAGE
HOA
- Has HOA: Yes
- Services included: Insurance, Maintenance Grounds, Recreation Facility, Snow Removal, Trash, Other - See Remarks, Gen. Upkeep for Common Ar
- HOA fee: $3,600 annually
Location
- Region: Salina
Financial & listing details
- Tax assessed value: $143,600
- Annual tax amount: $2,130
- Date on market: 1/12/2026
- Cumulative days on market: 89 days
- Ownership: Individual
- Road surface type: Paved
Price history
Price history is unavailable.
Public tax history
| Year | Property taxes | Tax assessment |
|---|---|---|
| 2025 | $2,130 +2.4% | $16,514 +2% |
| 2024 | $2,081 +1.6% | $16,192 +4.5% |
| 2023 | $2,047 +11.2% | $15,502 +8.8% |
| 2022 | $1,842 +7.8% | $14,248 +12.6% |
| 2021 | $1,709 -1.2% | $12,650 -88.5% |
| 2020 | $1,729 | $110,000 +760.5% |
| 2019 | -- | $12,783 +4.4% |
| 2018 | -- | $12,247 +0.9% |
| 2017 | -- | $12,132 -2.7% |
| 2016 | -- | $12,466 +2.2% |
| 2015 | -- | $12,201 |
| 2013 | -- | -- |
| 2011 | -- | -- |
| 2007 | -- | $12,098 +1.9% |
| 2006 | -- | $11,868 +3.4% |
| 2005 | -- | $11,477 +5.4% |
| 2004 | -- | $10,891 +1.6% |
| 2003 | -- | $10,718 +8.1% |
| 2002 | -- | $9,913 +10.8% |
| 2000 | -- | $8,947 |
Find assessor info on the county website
Neighborhood: 67401
Nearby homes
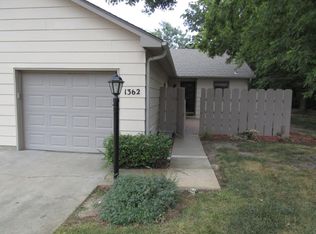
- $--2 bd1 ba990 sqft1362 Parkwood Dr, Salina, KS 67401Sold
- $154,5002 bd1 ba996 sqft1366 Parkwood Dr, Salina, KS 67401Off Market

- $181,1002 bd2 ba990 sqft1368 Parkwood Dr, Salina, KS 67401Off Market

- $360,8005 bd3 ba1.4k sqft1504 Colton Ct, Salina, KS 67401Off Market

- $181,6002 bd2 ba918 sqft1833 Parkwood Dr, Salina, KS 67401Off Market
- $--2 bd2 ba1.9k sqft1360 Parkwood Dr, Salina, KS 67401Sold
- $342,2003 bd2 ba1.8k sqft1501 Colton Ct, Salina, KS 67401Off Market
- $--2 bd2 ba1.9k sqft1358 Parkwood Dr, Salina, KS 67401Sold
Nearby schools
GreatSchools rating
- 4/10Stewart Elementary SchoolGrades: PK-5Distance: 0.7 mi
- 5/10Salina South Middle SchoolGrades: 6-8Distance: 1.1 mi
- 4/10Salina High SouthGrades: 9-12Distance: 1.2 mi
Schools provided by the listing agent
- Elementary: Stewart
- Middle: Salina South
- High: Salina South
Source: SCKMLS as distributed by MLS GRID. This data may not be complete. We recommend contacting the local school district to confirm school assignments for this home.
Sell for more on Zillow
Get a Zillow Showcase℠ listing at no additional cost and you could sell for .
$146,400
2% more
+$2,928
With Zillow Showcase(estimated)
$149,328
Sell for more on Zillow
Get a Zillow Showcase℠ listing at no additional cost and you could sell for .
$146,400
2% more
+$2,928
With Zillow Showcase(estimated)
$149,328
- Kansas
- Saline County
- Salina
- 67401
- 1364 Parkwood Dr
