Skip main navigation
Off market
  • $407,600

    1364 Pheasant Run, New Richmond, WI 54017

    4beds
    2,149sqft
    SingleFamily
    Built in 2005
    0.38 Acres Lot
    $407,600 Zestimate®
    $190/sqft
    $2,533 Estimated rent

    Home value

    $407,600

    $387,000 - $428,000

    $2,533/mo

    Zestimate® history
    Loading
    Loading...

    Owner options

    List your home for rent

    $2,533/mo

    Rent Zestimate®

    Find your next renter with Zillow Rental Manager. Plus, with online applications, you can quickly screen prospective tenants – for free.

    Learn more

    $2,533/mo

    Rent Zestimate®

    Refinance and save

    $2,107/mo

    Est. payment

    Refinancing to a lower rate could help reduce your monthly payments and save thousands over the life of the loan.

    See today's rates

    $2,107/mo

    Est. payment

    Explore your selling options

    Work with a Zillow partner agent

    Leverage their expertise and Zillow's premium Showcase listings to get your home seen by more buyers.

    Get started

    List with your own agent

    Get your home in front of millions of buyers by listing it on Zillow.

    Learn how to do it

    Sell it yourself

    Take full control of how buyers see your home on Zillow by listing For Sale by Owner (FSBO).

    List your home

    What's special

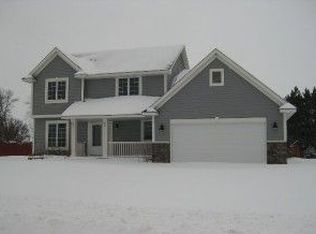
    Fantastic, custom-built home offers a wide open main level layout and vaulted ceilings, making it bright and airy. Conveniently located off the foyer and 3-car garage entrance is a spacious kitchen with custom oak cabinetry and seating at a large island that leads into the informal dining area and great room that features a stone surround gas fireplace and patio access to the backyard. Three bedrooms are conveniently located on the upper level, along with a full bath and full master en suite. The fourth bedroom can be found in the lower level, as well as an office, recreation room with French doors and a dry bar, and ¾ bath with tile surround shower, while an additional 1500 sq ft is ready for your finishing touches in the basement. Further, the outdoor space is sensational with a beautiful backyard that includes a huge cedar deck and paver patio, privacy fence, mature landscaping, and no neighbors for extra privacy!

    This property is off market, which means it's not currently listed for sale or rent on Zillow. This may be different from what's available on other websites or public sources.
    Facts & features

    Interior

    Bedrooms & bathrooms
    • Bedrooms: 4
    • Bathrooms: 3
    • Full bathrooms: 2
    • 3/4 bathrooms: 1
    Heating
    • Forced air, Gas
    Cooling
    • Central
    Appliances
    • Included: Dryer, Microwave, Refrigerator, Washer
    Features
    • Flooring: Tile
    • Basement: Full, Partial Finished, Egress Windows, Sump Pump, Daylight/Lookout Windows, Poured Concrete
    • Has fireplace: Yes
    Interior area
    • Total interior livable area: 2,149 sqft

    Property

    Parking
    • Total spaces: 3
    • Parking features: Garage - Attached
    Features
    • Exterior features: Stone, Vinyl, Metal
    Lot
    • Size: 0.38 Acres
    Details
    • Parcel number: 261128000087
    • Zoning: Residential-Single Family

    Construction

    Type & style
    • Home type: SingleFamily
    Materials
    • Roof: Asphalt
    Condition
    • Year built: 2005

    Utilities & green energy

    • Sewer: City Sewer/Connected

    Community & neighborhood

    Location
    • Region: New Richmond

    Other

    Other facts
    • PRESENTUSE: Yearly
    • STATUS: Pending
    • ZONING: Residential-Single Family
    • FRONTAGEFEET: Paved Streets, Curbs, City
    • BASEMENT: Full, Partial Finished, Egress Windows, Sump Pump, Daylight/Lookout Windows, Poured Concrete
    • CONSTRUCTIONSTATUS: Previously Owned
    • EXTERIOR: Metal, Vinyl, Brick/Stone
    • GARAGEDESCRIPTION: Attached Garage, Garage Door Opener, Driveway - Asphalt
    • HEATINGDESCRIPTION: Forced Air
    • APPLIANCES: Range, Refrigerator, Washer, Dryer, Microwave, Dishwasher, Disposal, Water Filtration System
    • AMENITIESUNIT: Deck, Patio, Kitchen Window, Ceiling Fan(s), Tiled Floors, Washer/Dryer Hookup, Natural Woodwork, Vaulted Ceiling(s), Kitchen Center Island, French Doors, Paneled Doors
    • FIREPLACELOC: Gas Burning, Family Room, Stone
    • ROOF: Asphalt Shingles, Age 8 Years or Less
    • FUEL: Natural Gas
    • SEWER: City Sewer/Connected
    • WATER: City Water/Connected
    • BATHDESC: 3/4 Basement, Private Master, Upper Level Full Bath, Full Master
    • DININGROOMDESCRIPTION: Informal Dining Room, Eat In Kitchen
    • SPECIALSEARCH: 3 BR on One Level
    • FENCE: Wood, Full, Chain Link
    • TAXYEAR: 2019.00
    • DAYSONMARKET: 14
    • DAYSONMARKETCUMULATIVE: 60
    • OFFMARKETDATE: 2020-03-02T13:08:41

    Price history

    DateEventPrice
    4/10/2020Sold$275,000$128/sqft
    Source: NorthstarMLS as distributed by MLS GRID #5472273 Report a problem
    3/2/2020Pending sale$275,000$128/sqft
    Source: RE/MAX Results #5472273 Report a problem
    2/17/2020Listed for sale$275,000+0%$128/sqft
    Source: RE/MAX Results #5472273 Report a problem
    7/2/2019Listing removed$274,900$128/sqft
    Source: Coldwell Banker Burnet - Hudson #5220047 Report a problem
    5/17/2019Listed for sale$274,900+7.8%$128/sqft
    Source: Coldwell Banker Burnet - Hudson #5220047 Report a problem
    12/22/2017Sold$255,000-0.7%$119/sqft
    Source: NorthstarMLS as distributed by MLS GRID #4866025 Report a problem
    8/16/2017Listed for sale$256,900+37.4%$120/sqft
    Source: WESTconsin Realty LLC #4866025 Report a problem
    4/18/2008Sold$187,000$87/sqft
    Source: Lake Superior Area Realtors as distributed by MLS GRID #1305529 Report a problem

    Public tax history

    YearProperty taxesTax assessment
    2024$6,119 +9.1%$367,500 +6.9%
    2023$5,609 +19.2%$343,900 +14.1%
    2022$4,705 +13.9%$301,500 +9.6%
    2021$4,132 -22.6%$275,000 +23.8%
    2020$5,340 -10.7%$222,100
    2019$5,979 +14.9%$222,100 +9.8%
    2018$5,206 +10.5%$202,200
    2017$4,713 +3.6%$202,200
    2016$4,547 -1.3%$202,200
    2015$4,607 +2.2%$202,200
    2014$4,506 +2.1%$202,200
    2013$4,413 -3.9%$202,200
    2012$4,592 -0.7%$202,200
    2011$4,626 -0.5%$202,200
    2010$4,648 +5.2%$202,200 -4.3%
    2009$4,417 -7.3%$211,300 -0.7%
    2008$4,764 +2.4%$212,800
    2007$4,650 +8.5%$212,800
    2006$4,285 $212,800

    Find assessor info on the county website

    Neighborhood: 54017

    Nearby schools

    GreatSchools rating
    Get a cash offer in 3 minutes
    Find out how much your home could sell for in as little as 3 minutes with a no-obligation cash offer.
    Estimated market value
    $407,600
    Get a cash offer in 3 minutes
    Find out how much your home could sell for in as little as 3 minutes with a no-obligation cash offer.
    Estimated market value
    $407,600