Welcome to your dream home! This stunning new construction 4-bed, 3-bath residence offers the perfect blend of modern elegance & comfortable living - the open-concept floor plan ensures seamless flow between the living, dining, & kitchen areas, ideal for both entertaining & everyday living - the heart of the home features a state-of-the-art kitchen equipped with stainless steel appliances, sleek countertops, & custom cabinetry - retreat to the expansive primary suite, complete with a walk-in closet & a spa-like en-suite bathroom - three generously sized bedrooms provide comfort & privacy for family members or guests - the additional bathrooms are beautifully appointed with modern fixtures & finishes - enjoy the outdoors in your private backyard, perfect for summer barbecues, gardening, or simply unwinding after a long day - the covered patio offers a great space for outdoor dining & entertaining - don’t miss your chance, schedule a tour & see why this is the perfect place to call home!
Sold
Price Unknown
1364 Quincy Dr, Bossier City, LA 71111
4beds
2,122sqft
Single Family Residence
Built in 2024
7,013 Square Feet Lot
$393,000 Zestimate®
$--/sqft
$2,439 Estimated rent
Home value
$393,000
$373,000 - $413,000
$2,439/mo
Zestimate® history
Owner options
List your home for rent
$2,439/mo
Rent Zestimate®
Find your next renter with Zillow Rental Manager. Plus, with online applications, you can quickly screen prospective tenants – for free.
$2,439/mo
Rent Zestimate®
Refinance and save
$350/mo
Est. payment
Refinancing to a lower rate could help reduce your monthly payments and save thousands over the life of the loan.
$350/mo
Est. payment
Explore your selling options
Work with a Zillow partner agent
Leverage their expertise and Zillow's premium Showcase listings to get your home seen by more buyers.
Get startedList with your own agent
Get your home in front of millions of buyers by listing it on Zillow.
Learn how to do itSell it yourself
Take full control of how buyers see your home on Zillow by listing For Sale by Owner (FSBO).
List your homeWhat's special
Open-concept floor planPerfect for summer barbecuesPrivate backyardExpansive primary suiteCovered patioStainless steel appliancesSpa-like en-suite bathroom
Zillow last checked:
Listing updated:
Listed by:
Tammi Montgomery 0995682171 318-752-2700,
RE/MAX Real Estate Services 318-752-2700
Bought with:
Joleeta Lee
Diamond Realty & Associates
Source: NTREIS,MLS#: 20629972
Facts & features
Interior
Bedrooms & bathrooms
- Bedrooms: 4
- Bathrooms: 3
- Full bathrooms: 3
Primary bedroom
- Features: Dual Sinks, En Suite Bathroom, Garden Tub/Roman Tub, Separate Shower, Walk-In Closet(s)
- Level: First
Kitchen
- Features: Built-in Features, Eat-in Kitchen, Pantry, Stone Counters
- Level: First
Living room
- Features: Fireplace
- Level: First
Heating
- Central
Cooling
- Central Air
Appliances
- Included: Dishwasher, Disposal, Gas Range, Microwave
- Laundry: Laundry in Utility Room
Features
- Decorative/Designer Lighting Fixtures, High Speed Internet, Open Floorplan, Cable TV
- Flooring: Carpet, Ceramic Tile, Wood
- Has basement: No
- Number of fireplaces: 1
- Fireplace features: Living Room
Interior area
- Total interior livable area: 2,122 sqft
Property
Parking
- Total spaces: 2
- Parking features: Garage
- Attached garage spaces: 2
Features
- Levels: One
- Stories: 1
- Patio & porch: Covered
- Pool features: None
Lot
- Size: 7,013 Square Feet
- Features: Subdivision
Details
- Parcel number: 203667
Construction
Type & style
- Home type: SingleFamily
- Architectural style: Detached
- Property subtype: Single Family Residence
Materials
- Brick
- Foundation: Slab
- Roof: Shingle
Condition
- New construction: Yes
- Year built: 2024
Utilities & green energy
- Sewer: Public Sewer
- Water: Public
- Utilities for property: Sewer Available, Water Available, Cable Available
Community & HOA
Community
- Features: Gated
- Security: Gated Community
- Subdivision: Rosedale
HOA
- Has HOA: Yes
- Services included: Association Management
- HOA fee: $350 annually
- HOA name: Rosedale
- HOA phone: 000-0000
Location
- Region: Bossier City
Financial & listing details
- Tax assessed value: $336,868
- Annual tax amount: $489
- Date on market: 5/29/2024
- Cumulative days on market: 347 days
Price history
| Date | Event | Price |
|---|---|---|
| 6/13/2025 | Sold | -- |
Source: NTREIS #20629972 Report a problem | ||
| 5/12/2025 | Pending sale | $424,400$200/sqft |
Source: NTREIS #20629972 Report a problem | ||
| 5/29/2024 | Listed for sale | $424,400$200/sqft |
Source: NTREIS #20629972 Report a problem | ||
Public tax history
| Year | Property taxes | Tax assessment |
|---|---|---|
| 2025 | $489 -1% | $4,000 |
| 2024 | $494 -5.8% | $4,000 |
| 2023 | $524 +0.5% | $4,000 |
| 2022 | $522 +1.6% | $4,000 |
| 2021 | $514 +19814.7% | $4,000 +19900% |
| 2020 | $3 | $20 |
Find assessor info on the county website
Neighborhood: 71111
Nearby homes
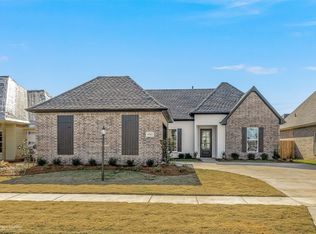
- $--4 bd2 ba2.1k sqft1362 Quincy Dr, Bossier City, LA 71111Sold
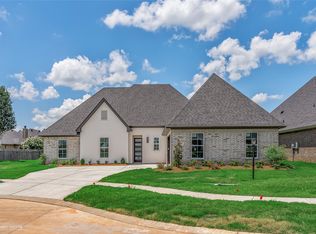
- $--3 bd2 ba2k sqft1366 Quincy Dr, Bossier City, LA 71111Sold
- $333,2003 bd2 ba1.8k sqft1204 Pontchartrain Ct, Bossier City, LA 71111Off Market
- $306,0003 bd2 ba1.7k sqft1204 Pontchartrain Cir, Bossier City, LA 71111Off Market

- $--3 bd2 ba2.1k sqft1360 Quincy Dr, Bossier City, LA 71111Sold
- $387,1004 bd3 ba2.2k sqft1202 Pontchartrain Ct, Bossier City, LA 71111Off Market
- $345,6004 bd3 ba2.2k sqft1202 Pontchartrain Cir, Bossier City, LA 71111Off Market
- $309,3003 bd2 ba1.7k sqft1206 Pontchartrain Ct, Bossier City, LA 71111Off Market
Nearby schools
GreatSchools rating
- 7/10Apollo Elementary SchoolGrades: PK-5Distance: 3 mi
- 8/10Airline High SchoolGrades: 8-12Distance: 2.9 mi
- 6/10Greenacres Middle SchoolGrades: 6-8Distance: 3.6 mi
Schools provided by the listing agent
- Elementary: Bossier ISD schools
- Middle: Bossier ISD schools
- High: Bossier ISD schools
- District: Bossier PSB
Source: NTREIS. This data may not be complete. We recommend contacting the local school district to confirm school assignments for this home.
Sell for more on Zillow
Get a Zillow Showcase℠ listing at no additional cost and you could sell for .
$393,000
2% more
+$7,860
With Zillow Showcase(estimated)
$400,860
- Louisiana
- Bossier Parish
- Bossier City
- 71111
- 1364 Quincy Dr
Nearby cities
Nearby zip codes
Other Bossier City Topics
