Skip main navigation
Closed
  • $300,000

    1364 Regency Ln, Lake Villa, IL 60046

    3beds
    1,900sqft
    Single Family Residence
    Built in 1990
    0.34 Acres Lot
    $403,600 Zestimate®
    $158/sqft
    $2,813 Estimated rent

    Home value

    $403,600

    $383,000 - $424,000

    $2,813/mo

    Zestimate® history
    Loading
    Loading...

    Owner options

    List your home for rent

    $2,813/mo

    Rent Zestimate®

    Find your next renter with Zillow Rental Manager. Plus, with online applications, you can quickly screen prospective tenants – for free.

    Learn more

    $2,813/mo

    Rent Zestimate®

    Refinance and save

    $2,263/mo

    Est. payment

    Refinancing to a lower rate could help reduce your monthly payments and save thousands over the life of the loan.

    See today's rates

    $2,263/mo

    Est. payment

    Explore your selling options

    Work with a Zillow partner agent

    Leverage their expertise and Zillow's premium Showcase listings to get your home seen by more buyers.

    Get started

    List with your own agent

    Get your home in front of millions of buyers by listing it on Zillow.

    Learn how to do it

    Sell it yourself

    Take full control of how buyers see your home on Zillow by listing For Sale by Owner (FSBO).

    List your home

    What's special

    Gas fireplaceTrek deckingPowder roomHuge backyard oasisBackyard viewsPaver patioHuge deck

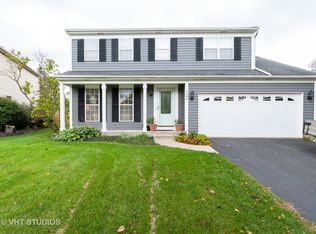
    WE ARE ACCEPTING BACK UP OFFERS ~~SAY HELLO TO YOUR NEW HOME as you step into this LIGHT-FILLED inviting space with a HUGE BACKYARD OASIS that invites you to relaxation & leisure ~ Featuring 3 bdrms, 2.1 baths and a partially finished basement w/crawl ~Upon entering you notice the beautiful HARDWOOD FLOORING in the living & dining room combo ~ Updated kitchen with lovely custom cabinets, backsplash, plenty of cabinet & counter space, and all appliances stay ~ A charming BAY WINDOW in the eating area which opens to the kitchen and family room for that open concept feel, a slider connects the indoor to the beautiful outdoor space with the HUGE DECK & PAVER PATIO, makes a great extension of your indoor living space, so nice for entertaining~ Family room has a rustic feel and is bathed in natural light, the a gas FIREPLACE is appealing for those chilly Fall evenings, BUILT IN CABINETS & shelving, vaulted ceiling and skylight ~UPDATED POWDER ROOM, vanity, flooring and freshly painted ~ Laundry room has pedestal washer, dryer and cabinets for storage ~Upstairs you will find the MASTER SUITE OFFERING A SPA like experience with a WALK IN SHOWER, MULTIPLE SHOWER HEADS, WATERFALL, dual vanity and ceramic tile ~ The generous Master Bedroom has a SLIDING DOOR to the balcony with backyard views, double closet & hardwood flooring ~ 2 other bedrooms upstairs, one w/walk in closet, they share the BEAUTIFULLY UPDATED HALL BATH ~ 2.5 car garage with cabinets & attic ~ Partially finished basement is waiting your personal touch ~ This home is 2-1/2 FEET WIDER on the garage & porch compared to the standard model ~ The BACKYARD IS one of the BIGGEST IN THE NEIGHBORHOOD AND IS FENCED~ DECK IS 24 X 16 AND PAVER PATIO IS 24 X 22 ~Home has ceiling fans, skylights, fire pit, newer sump pump and a backup pump, roof is approx 15yrs, A/C 4 yrs, windows 10 yrs, all appliances about 5 yrs, carpet in bdrms 2 yrs, trek decking ~ HARDWOOD THROUGHOUT MOST OF THE HOME~ SOLAR PANELS make for MINIMAL electric bills ~ PRIME LOCATION, near METRA STATION, shopping, restaurants & nature trails ~Time for action, don't miss this wonderful home!!!

    Zillow last checked:

    Listing updated:

    Listing courtesy of:

    Ann Marcheschi, CRS,GRI 630-337-6203,

    RE/MAX Suburban, LLC.

    Bought with:

    Jasmine Gonzalez

    eXp Realty

    Source: MRED as distributed by MLS GRID,MLS#: 11859916MLS Logo

    Facts & features

    Interior

    Bedrooms & bathrooms
    • Bedrooms: 3
    • Bathrooms: 3
    • Full bathrooms: 2
    • 1/2 bathrooms: 1
    Primary bedroom
    • Features: Flooring (Hardwood), Bathroom (Full)
    • Level: Second
    • Area: 221 Square Feet
    • Dimensions: 17X13
    Bedroom 2
    • Features: Flooring (Carpet)
    • Level: Second
    • Area: 168 Square Feet
    • Dimensions: 14X12
    Bedroom 3
    • Features: Flooring (Carpet)
    • Level: Second
    • Area: 132 Square Feet
    • Dimensions: 12X11
    Dining room
    • Features: Flooring (Hardwood)
    • Level: Main
    • Dimensions: COMBO
    Eating area
    • Features: Flooring (Hardwood)
    • Level: Main
    • Area: 108 Square Feet
    • Dimensions: 12X9
    Family room
    • Features: Flooring (Hardwood)
    • Level: Main
    • Area: 210 Square Feet
    • Dimensions: 15X14
    Kitchen
    • Features: Kitchen (Updated Kitchen), Flooring (Hardwood)
    • Level: Main
    • Area: 108 Square Feet
    • Dimensions: 12X9
    Laundry
    • Features: Flooring (Hardwood)
    • Level: Main
    • Area: 21 Square Feet
    • Dimensions: 7X3
    Living room
    • Features: Flooring (Hardwood)
    • Level: Main
    • Area: 234 Square Feet
    • Dimensions: 18X13
    Heating
    • Natural Gas
    Cooling
    • Central Air
    Appliances
    • Included: Range, Microwave, Dishwasher, Refrigerator, Washer, Dryer
    Features
    • Cathedral Ceiling(s), Built-in Features, Walk-In Closet(s)
    • Flooring: Hardwood
    • Windows: Skylight(s)
    • Basement: Partially Finished,Crawl Space,Partial
    • Attic: Unfinished
    • Number of fireplaces: 1
    • Fireplace features: Wood Burning, Gas Starter, Family Room
    Interior area
    • Total structure area: 640
    • Total interior livable area: 1,900 sqft

    Property

    Parking
    • Total spaces: 2.5
    • Parking features: On Site, Garage Owned, Attached, Garage
    • Attached garage spaces: 2.5
    Accessibility
    • Accessibility features: No Disability Access
    Features
    • Stories: 2
    Lot
    • Size: 0.34 Acres
    • Dimensions: 165 X 47 X 293 X 93 X35
    Details
    • Parcel number: 06153020140000
    • Special conditions: None
    • Other equipment: Ceiling Fan(s), Sump Pump, Backup Sump Pump;

    Construction

    Type & style
    • Home type: SingleFamily
    • Property subtype: Single Family Residence
    Materials
    • Aluminum Siding
    Condition
    • New construction: No
    • Year built: 1990

    Utilities & green energy

    • Sewer: Public Sewer
    • Water: Public
    Green energy
    • Energy generation: Solar

    Community & neighborhood

    Security
    • Security features: Carbon Monoxide Detector(s)
    Community
    • Community features: Park, Curbs, Sidewalks, Street Lights, Street Paved
    Location
    • Region: Lake Villa
    • Subdivision: Heatherwood

    HOA & financial

    HOA
    • Services included: None

    Other

    Other facts
    • Listing terms: Conventional
    • Ownership: Fee Simple

    Price history

    DateEventPrice
    10/6/2023Sold$300,000+0%$158/sqft
    Source: MRED as distributed by MLS GRID #11859916 Report a problem
    8/29/2023Contingent$299,900$158/sqft
    Source: MRED as distributed by MLS GRID #11859916 Report a problem
    8/27/2023Price change$299,900-6%$158/sqft
    Source: MRED as distributed by MLS GRID #11859916 Report a problem
    8/17/2023Listed for sale$319,000$168/sqft
    Source: MRED as distributed by MLS GRID #11859916 Report a problem

    Public tax history

    YearProperty taxesTax assessment
    2023$1,962 $108,168 +12.3%
    2022-- $96,278 +13.6%
    2021-- $84,731 +22.6%
    2020-- $69,138 -21.1%
    2019-- $87,680 +12.4%
    2018-- $78,013 +6.3%
    2017-- $73,383 +8.3%
    2016-- $67,740 +9.5%
    2015$9,229 +2.4%$61,886 -7.2%
    2014$9,009 +0.7%$66,712 -4.2%
    2012$8,949 +0.9%$69,673 -18.8%
    2011$8,866 +18.5%$85,768 +4.3%
    2010$7,480 +0.8%$82,254 -5%
    2009$7,418 +1.4%$86,583 -1.3%
    2008$7,314 +1.7%$87,729 +9.6%
    2006$7,194 +5.2%$80,075
    2005$6,838 +10.8%--
    2004$6,169 +4.8%--
    2003$5,887 +0.5%--
    2002$5,856 +9.1%--
    2001$5,366 +0.4%$60,701 +1.8%
    2000$5,347 $59,644

    Find assessor info on the county website

    Neighborhood: 60046

    Nearby schools

    GreatSchools rating
    Schools provided by the listing agent
    • District: 46

    Source: MRED as distributed by MLS GRID. This data may not be complete. We recommend contacting the local school district to confirm school assignments for this home.

    Get a cash offer in 3 minutes
    Find out how much your home could sell for in as little as 3 minutes with a no-obligation cash offer.
    Estimated market value
    $403,600
    Get a cash offer in 3 minutes
    Find out how much your home could sell for in as little as 3 minutes with a no-obligation cash offer.
    Estimated market value
    $403,600