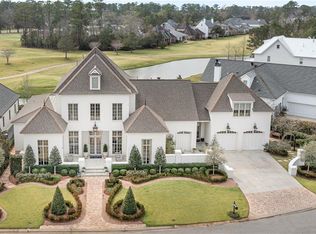
2023 Parade of Homes WINNER presented by DLK Homes. This magnificent residence is nestled within River Clubs gated community w/ waterfront marina offering covered boat slips. Adjacent to the marina, a pavilion awaits, providing the perfect setting for outdoor gatherings and relaxation.
Indulge in the finest craftsmanship & attention to detail with high-end fixtures, impeccable finishes, and breathtaking ceilings adorned with wood beams. Situated on an expansive estate lot, this home offers an impressive layout featuring 5 generously sized bedrooms and 4.5 luxurious baths. 12-foot ceilings, seamlessly blended formal dining area/office space. Oversized breakfast nook, surrounded by natural light. Primary bedroom w/ shiplap fireplace & coffered ceilings. The spa-like bathroom is a sanctuary in itself, providing a haven for unwinding after a long day. The large walk-in closet offers convenient access to the adjacent laundry room, ensuring effortless organization and functionality.
The gourmet kitchen is a culinary enthusiast's dream, equipped with professional-grade appliances, including a sleek 10-foot waterfall quartzite island that serves as a centerpiece for both casual dining & entertaining. Enhancing the kitchen's functionality, a butler's pantry w/ beverage cooler & ice maker provides ample storage space, while custom milled cabinets showcase the epitome of style and craftsmanship. Open floor plan living area w/ custom built in fireplace & built in storage.
Additional guest suite on the first floor w/ full bath. Custom handrails ascend to the second floor w/ three additional well-appointed bedrooms, each thoughtfully designed to provide comfort and privacy. Two full bathrooms offer convenience and luxury for family members and guests alike. To top it off, a massive bonus room.
Surround sound, outdoor kitchen, 2 car garage. Too much to list! Schedule your private showing! Ask about our builder and lender financing incentive!
Closed
Price Unknown
1364 River Club Dr, Covington, LA 70433
5beds
4,300sqft
Single Family Residence
Built in 2023
0.34 Acres Lot
$1,278,600 Zestimate®
$--/sqft
$6,040 Estimated rent
Home value
$1,278,600
$1.19M - $1.38M
$6,040/mo
Zestimate® history
Owner options
List your home for rent
$6,040/mo
Rent Zestimate®
Find your next renter with Zillow Rental Manager. Plus, with online applications, you can quickly screen prospective tenants – for free.
$6,040/mo
Rent Zestimate®
Refinance and save
$1,000/mo
Est. payment
Refinancing to a lower rate could help reduce your monthly payments and save thousands over the life of the loan.
$1,000/mo
Est. payment
Explore your selling options
Work with a Zillow partner agent
Leverage their expertise and Zillow's premium Showcase listings to get your home seen by more buyers.
Get startedList with your own agent
Get your home in front of millions of buyers by listing it on Zillow.
Learn how to do itSell it yourself
Take full control of how buyers see your home on Zillow by listing For Sale by Owner (FSBO).
List your homeWhat's special
Guest suiteShiplap fireplaceCustom built in fireplaceWood beamsOversized breakfast nookGourmet kitchenCustom handrails
Zillow last checked:
Listing updated:
Listed by:
Spencer Rossie 985-351-6667,
GNO Realty LLC
Bought with:
Lindsay Ronquille
Scoggin Properties, Inc.
Source: GSREIN,MLS#: 2417119
Facts & features
Interior
Bedrooms & bathrooms
- Bedrooms: 5
- Bathrooms: 5
- Full bathrooms: 4
- 1/2 bathrooms: 1
Primary bedroom
- Description: Flooring: Engineered Hardwood
- Level: Lower
- Dimensions: 16.0000 x 15.0000
Bedroom
- Description: Flooring: Engineered Hardwood
- Level: Lower
- Dimensions: 12.0000 x 14.9000
Bedroom
- Description: Flooring: Engineered Hardwood
- Level: Upper
- Dimensions: 12.0000 x 12.0000
Bedroom
- Description: Flooring: Engineered Hardwood
- Level: Upper
- Dimensions: 12.4000 x 15.0000
Bedroom
- Description: Flooring: Engineered Hardwood
- Level: Upper
- Dimensions: 12.4000 x 15.0000
Breakfast room nook
- Description: Flooring: Engineered Hardwood
- Level: Lower
- Dimensions: 13.0000 x 13.0000
Dining room
- Description: Flooring: Engineered Hardwood
- Level: Lower
- Dimensions: 12.0000 x 14.0000
Kitchen
- Description: Flooring: Engineered Hardwood
- Level: Lower
- Dimensions: 12.0000 x 21.0000
Living room
- Description: Flooring: Engineered Hardwood
- Level: Lower
- Dimensions: 27.0000 x 21.0000
Other
- Description: Flooring: Engineered Hardwood
- Level: Upper
- Dimensions: 18.0000 x 20.0000
Heating
- Central, Multiple Heating Units
Cooling
- Central Air, 2 Units
Appliances
- Included: Dishwasher, Ice Maker, Microwave, Range, Refrigerator, Wine Cooler
Features
- Butler's Pantry
- Has fireplace: Yes
- Fireplace features: Gas
Interior area
- Total structure area: 5,374
- Total interior livable area: 4,300 sqft
Property
Parking
- Parking features: Garage, Two Spaces
- Has garage: Yes
Features
- Levels: Two
- Stories: 2
- Patio & porch: Covered
- Exterior features: Outdoor Kitchen
- Waterfront features: Water Access
Lot
- Size: 0.34 Acres
- Dimensions: 100 x 150
- Features: Outside City Limits, Rectangular Lot
Details
- Parcel number: 704331364RiverClubDR172
- Special conditions: None
Construction
Type & style
- Home type: SingleFamily
- Architectural style: Traditional
- Property subtype: Single Family Residence
Materials
- Brick, Stucco
- Foundation: Slab
- Roof: Shingle
Condition
- Never Occupied,New Construction
- New construction: Yes
- Year built: 2023
Details
- Builder name: Dlk Homes
- Warranty included: Yes
Utilities & green energy
- Sewer: Public Sewer
- Water: Public
Community & HOA
Community
- Features: Water Access
- Subdivision: River Club
HOA
- Has HOA: Yes
- HOA fee: $1,000 annually
Location
- Region: Covington
Financial & listing details
- Date on market: 10/6/2023
Price history
| Date | Event | Price |
|---|---|---|
| 3/7/2024 | Sold | -- |
Source:  GSREIN #2417119 Report a problem GSREIN #2417119 Report a problem | ||
| 2/9/2024 | Contingent | $1,195,000$278/sqft |
Source: GSREIN #2417119 Report a problem | ||
| 10/6/2023 | Listed for sale | $1,195,000-4.4%$278/sqft |
Source: GSREIN #2417119 Report a problem | ||
| 10/6/2023 | Listing removed | -- |
Source: GSREIN #2393198 Report a problem | ||
| 7/11/2023 | Price change | $1,250,000-6.6%$291/sqft |
Source: GSREIN #2393198 Report a problem | ||
| 5/8/2023 | Listed for sale | $1,339,000$311/sqft |
Source: GSREIN #2393198 Report a problem | ||
| 5/5/2023 | Listing removed | $1,339,000$311/sqft |
Source: GSREIN #2374455 Report a problem | ||
| 12/14/2022 | Listed for sale | $1,339,000+635.7%$311/sqft |
Source: GSREIN #2374455 Report a problem | ||
| 8/22/2022 | Sold | -- |
Source: GSREIN #2311179 Report a problem | ||
| 2/28/2022 | Price change | $182,000+10.3%$42/sqft |
Source: GSREIN #2311179 Report a problem | ||
| 8/3/2021 | Listed for sale | $165,000$38/sqft |
Source: GSREIN #2311179 Report a problem | ||
| 7/31/2021 | Listing removed | -- |
Source: GSREIN #2265140 Report a problem | ||
| 8/12/2020 | Listed for sale | $165,000$38/sqft |
Source: Bennett & Company, LLC #2265140 Report a problem | ||
Public tax history
Tax history is unavailable.
Neighborhood: 70433
Nearby homes
- $--5 bd5 ba4.8k sqft39 Hummingbird Rd, Covington, LA 70433Sold
- $225,000-- bd-- ba-- sqft35 Hummingbird Rd, Covington, LA 70433Off Market
- $1,374,200-- bd-- ba3.3k sqft37 Hummingbird Rd, Covington, LA 70433Off Market
- $--4 bd5 ba5.3k sqft43 Hummingbird Rd, Covington, LA 70433Sold
- $2,026,7005 bd5 ba5.2k sqft33 Hummingbird Rd, Covington, LA 70433Off Market
- $1,079,9004 bd5 ba3.9k sqft45 Hummingbird Rd, Covington, LA 70433Off Market
- $--9,350 Square Feet47 Hummingbird Rd, Covington, LA 70433Sold
- $---- bd-- ba-- sqft29 Hummingbird Rd, Covington, LA 70433Sold
- $1,762,400-- bd-- ba4.9k sqft49 Hummingbird Rd, Covington, LA 70433Off Market
Nearby schools
GreatSchools rating
- NAMadisonville Elementary SchoolGrades: PK-2Distance: 2.5 mi
- 7/10Madisonville Junior High SchoolGrades: 7-8Distance: 2.6 mi
- 9/10Mandeville High SchoolGrades: 9-12Distance: 3.9 mi
Get a cash offer in 3 minutes
Find out how much your home could sell for in as little as 3 minutes with a no-obligation cash offer.
Estimated market value
$1,278,600
Get a cash offer in 3 minutes
Find out how much your home could sell for in as little as 3 minutes with a no-obligation cash offer.
Estimated market value
$1,278,600
- Louisiana
- Saint Tammany Parish
- Covington
- 70433
- 1364 River Club Dr
Nearby cities
Nearby zip codes
Other Covington Topics
