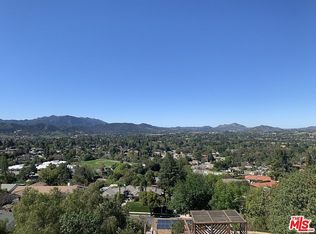
Introducing this breathtaking Kevington VIEW Home! Boasting over 3,100 square feet of living space, 3 bedrooms, 2 ½ bathrooms (including a 636 square foot office/mancave/game room separate from the main living area for added privacy). Recently installed state of the art elevator (garage to primary bedroom). Updated kitchen with quartz countertops, white cabinets, and stainless-steel appliances. A separate formal dining room. Energy efficient solar panels, double pane windows and sliders. Emergency whole house generator guarantees uninterrupted power supply during outages. Hardwood and tile floors, a spacious living room with a vaulted ceiling, fireplace, and mesmerizing views from every window. Cozy up by the second fireplace in family room with recessed lighting for ambiance. The primary bedroom offers soothing views too! The secondary bedrooms provide ample space (one featuring a walk-in closet). A separate study/reading room offers versatility for various needs such as an extra sleepover area or private retreat. Newer interior 6-panel doors and hardware. Recent exterior paint and exterior lighting illuminate the surroundings. Copper and PVC plumbing. Both the house and garage are bolted to the foundation. Artificial turf and water-conservative native plants thoughtfully arranged on the hillside. Unwind in the above-ground spa, gather around the firepit, a soothing water fountain, or just relax reading a book. Venture up the exterior reinforced and painted stairs to discover a viewing deck, where you can revel in breathtaking vistas of the Conejo Valley, majestic mountains, dazzling 4th Of July fireworks, and tranquil sunsets. Ring security and Nest video doorbell. With a 3-car garage and a spacious driveway, parking is never an issue. The nearby award-winning schools include M.A.T.E.S. Charter School. Experience the epitome of luxury living at this Kevington VIEW Home.
Sold for $1,100,000
$1,100,000
1364 Roselawn Ave, Thousand Oaks, CA 91362
3beds
3,140sqft
Single Family Residence
Built in 1988
0.59 Acres Lot
$1,336,400 Zestimate®
$350/sqft
$6,690 Estimated rent
Home value
$1,336,400
$1.24M - $1.44M
$6,690/mo
Zestimate® history
Owner options
List your home for rent
$6,690/mo
Rent Zestimate®
Find your next renter with Zillow Rental Manager. Plus, with online applications, you can quickly screen prospective tenants – for free.
$6,690/mo
Rent Zestimate®
Refinance and save
$6,954/mo
Est. payment
Refinancing to a lower rate could help reduce your monthly payments and save thousands over the life of the loan.
$6,954/mo
Est. payment
Explore your selling options
Work with a Zillow partner agent
Leverage their expertise and Zillow's premium Showcase listings to get your home seen by more buyers.
Get startedList with your own agent
Get your home in front of millions of buyers by listing it on Zillow.
Learn how to do itSell it yourself
Take full control of how buyers see your home on Zillow by listing For Sale by Owner (FSBO).
List your homeWhat's special
Zillow last checked:
Listing updated:
Listed by:
Steve Gould DRE #01781264 818-486-4196,
Keller Williams Westlake Village
Bought with:
Lori Klass, DRE #01257716
Pinnacle Estate Properties, Inc.
Source: CSMAOR,MLS#: 224001158
Facts & features
Interior
Bedrooms & bathrooms
- Bedrooms: 3
- Bathrooms: 3
- Full bathrooms: 2
- 1/2 bathrooms: 1
Heating
- Forced Air, Natural Gas
Cooling
- Ceiling Fan(s), Central Air
Appliances
- Included: Dishwasher, Dryer, Disposal, Gas Dryer Hookup, Refrigerator, Washer, Water Line to Refrig
- Laundry: Laundry Closet, Inside, Laundry Area
Features
- Walk-In Closet(s), Elevator, Recessed Lighting, Formal Dining Room, Quartz Counters
- Flooring: Ceramic Tile, Hardwood, Travertine
- Doors: Sliding Glass Door(s)
- Windows: Double Pane Windows, Screens
- Basement: Finished,Full
- Has fireplace: Yes
- Fireplace features: Raised Hearth, Family Room, Living Room, Gas
Interior area
- Total structure area: 3,140
- Total interior livable area: 3,140 sqft
Property
Parking
- Total spaces: 3
- Parking features: Garage Attached, Driveway, Concrete, Garage, Direct Access, Garage - 3 Doors
- Attached garage spaces: 3
- Has uncovered spaces: Yes
Accessibility
- Accessibility features: Accessible Entrance
Features
- Levels: One
- Stories: 2
- Entry location: Elevator, Ground Level w/Steps
- Patio & porch: Patio Open
- Exterior features: Rain Gutters, Gutters, Sidewalks, Street Lighting
- Has spa: Yes
- Spa features: Heated - Electricity, Private
- Fencing: Vinyl,Wrought Iron
- Has view: Yes
- View description: Mountain(s)
Lot
- Size: 0.59 Acres
Details
- Parcel number: 6790173125
- Special conditions: Standard
Construction
Type & style
- Home type: SingleFamily
- Property subtype: Single Family Residence
Materials
- Stucco
- Foundation: Concrete Slab
- Roof: Tile
Condition
- Updated/Remodeled,Turnkey
- New construction: No
- Year built: 1988
Utilities & green energy
- Electric: Other
- Sewer: Public Sewer, In Street
- Water: Public
Green energy
- Energy generation: Solar
- Water conservation: Landscaping
Community & HOA
Community
- Security: Carbon Monoxide Detector(s), Security Lights, Security System Owned, Smoke Detector(s)
- Subdivision: Kevington-513
HOA
- Has HOA: No
Location
- Region: Thousand Oaks
Financial & listing details
- Price per square foot: $350/sqft
- Tax assessed value: $1,122,000
- Date on market: 4/12/2024
- Cumulative days on market: 141 days
- Listing terms: Conventional,Cash to New Loan,Cash
Price history
| Date | Event | Price |
|---|---|---|
| 9/19/2024 | Sold | $1,100,000-19.1%$350/sqft |
Source:  CSMAOR #224001158 Report a problem CSMAOR #224001158 Report a problem | ||
| 8/31/2024 | Pending sale | $1,359,000$433/sqft |
Source:  CRMLS #224001158 Report a problem CRMLS #224001158 Report a problem | ||
| 8/6/2024 | Price change | $1,359,000-2.2%$433/sqft |
Source: CRMLS #224001158 Report a problem | ||
| 7/9/2024 | Price change | $1,389,000-2.8%$442/sqft |
Source: CRMLS #224001158 Report a problem | ||
| 5/26/2024 | Price change | $1,429,000-4%$455/sqft |
Source: CRMLS #224001158 Report a problem | ||
| 4/12/2024 | Listed for sale | $1,489,000+49%$474/sqft |
Source: CSMAOR #224001158 Report a problem | ||
| 5/28/2020 | Listing removed | $999,000$318/sqft |
Source: Keller Williams Realty Westlake Village #220001271 Report a problem | ||
| 5/19/2020 | Price change | $999,000-2.9%$318/sqft |
Source: Keller Williams Realty Westlake Village #220001271 Report a problem | ||
| 3/11/2020 | Price change | $1,029,000-1.9%$328/sqft |
Source: Keller Williams Realty Westlake Village #220001271 Report a problem | ||
| 2/4/2020 | Listed for sale | $1,049,000+228.8%$334/sqft |
Source: Keller Williams Realty Westlake Village #220001271 Report a problem | ||
| 6/29/1995 | Sold | $319,000$102/sqft |
Source: Public Record Report a problem | ||
Public tax history
| Year | Property taxes | Tax assessment |
|---|---|---|
| 2026 | -- | $1,122,000 +2% |
| 2025 | $12,122 +95.7% | $1,100,000 +95.2% |
| 2024 | $6,193 | $563,595 +2% |
| 2023 | $6,193 +8.7% | $552,545 +9.4% |
| 2022 | $5,697 +1.8% | $504,889 +2% |
| 2021 | $5,598 +8.3% | $494,990 +1% |
| 2020 | $5,171 +2.7% | $489,916 +2% |
| 2019 | $5,034 +2.1% | $480,311 +2% |
| 2018 | $4,932 +2% | $470,894 +2% |
| 2017 | $4,836 +1% | $461,662 +2% |
| 2016 | $4,790 +1.8% | $452,611 +1.5% |
| 2015 | $4,705 +1.5% | $445,813 +2% |
| 2014 | $4,638 | $437,083 +0.5% |
| 2013 | -- | $435,109 +2% |
| 2012 | -- | $426,578 +2% |
| 2011 | -- | $418,214 +0.5% |
| 2009 | -- | $416,079 +4% |
| 2007 | -- | $399,924 +2% |
| 2006 | -- | $392,083 +2% |
| 2005 | -- | $384,396 +3.9% |
| 2003 | -- | $369,955 +2% |
| 2002 | -- | $362,701 +2% |
| 2001 | $3,695 +11.7% | $355,591 +11.5% |
| 2000 | $3,308 | $319,000 |
Find assessor info on the county website
Neighborhood: 91362
Nearby homes
- $1,101,8003 bd2 ba1.9k sqft1340 Roselawn Ave, Thousand Oaks, CA 91362Off Market
- $1,415,6004 bd3 ba2.5k sqft1396 Roselawn Ave, Thousand Oaks, CA 91362Off Market
- $1,380,6004 bd2 ba2.2k sqft1381 Lamont Ave, Thousand Oaks, CA 91362Off Market
- $1,299,0004 bd2 ba2.4k sqft1318 Roselawn Ave, Thousand Oaks, CA 91362Off Market
- $1,061,8004 bd2 ba2k sqft1405 Lamont Ave, Thousand Oaks, CA 91362Off Market
- $1,216,5004 bd2 ba1.9k sqft1410 Wilder St, Thousand Oaks, CA 91362Off Market
- $1,098,6003 bd2 ba2.2k sqft1369 Lamont Ave, Thousand Oaks, CA 91362Off Market
- $1,554,3004 bd3 ba3k sqft1363 Roselawn Ave, Thousand Oaks, CA 91362Off Market
Nearby schools
GreatSchools rating
- 9/10Westlake Hills Elementary SchoolGrades: K-5Distance: 2 mi
- 6/10Colina Middle SchoolGrades: 6-8Distance: 1.1 mi
- 10/10Westlake High SchoolGrades: 9-12Distance: 2.7 mi
Schools provided by the listing agent
- Elementary: Westlake Hills-729
- Middle: Colina
- High: Westlake
Source: CSMAOR. This data may not be complete. We recommend contacting the local school district to confirm school assignments for this home.
Get a cash offer in 3 minutes
Find out how much your home could sell for in as little as 3 minutes with a no-obligation cash offer.
Estimated market value
$1,336,400
Get a cash offer in 3 minutes
Find out how much your home could sell for in as little as 3 minutes with a no-obligation cash offer.
Estimated market value
$1,336,400
- California
- Ventura County
- Thousand Oaks
- 91362
- 1364 Roselawn Ave
Nearby cities
Nearby neighborhoods
Nearby zip codes
Other Thousand Oaks Topics
