Skip main navigation
Sold for $495,000
  • $495,000

    1364 S Growers Dr, Milliken, CO 80543

    4beds
    2,560sqft
    Single Family Residence
    Built in 2013
    7,313 Square Feet Lot
    $494,700 Zestimate®
    $193/sqft
    $3,175 Estimated rent

    Home value

    $494,700

    $470,000 - $519,000

    $3,175/mo

    Zestimate® history
    Loading
    Loading...

    Owner options

    List your home for rent

    $3,175/mo

    Rent Zestimate®

    Find your next renter with Zillow Rental Manager. Plus, with online applications, you can quickly screen prospective tenants – for free.

    Learn more

    $3,175/mo

    Rent Zestimate®

    Refinance and save

    $3,221/mo

    Est. payment

    Refinancing to a lower rate could help reduce your monthly payments and save thousands over the life of the loan.

    See today's rates

    $3,221/mo

    Est. payment

    Explore your selling options

    Work with a Zillow partner agent

    Leverage their expertise and Zillow's premium Showcase listings to get your home seen by more buyers.

    Get started

    List with your own agent

    Get your home in front of millions of buyers by listing it on Zillow.

    Learn how to do it

    Sell it yourself

    Take full control of how buyers see your home on Zillow by listing For Sale by Owner (FSBO).

    List your home

    What's special

    Stylish dry barBeautiful mountain viewsGarden areaStunning custom backsplashLarge storage shedNew main level flooringFresh exterior paint
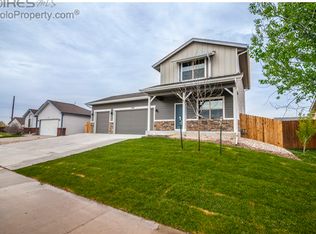
    ***SOLAR OWNDED, New class 4 shingles roof, fresh exterior paint, new main level flooring, new stainless steel kitchen appliances*** Welcome Home! This beautiful 4-bedroom, 4-bath home with a 3 car tandem garage, features a spacious open floor plan designed for comfortable living and entertaining. The heart of the home offers a stunning custom backsplash, ample counter space, and seamless flow into the living and dining areas. The fully finished basement provides additional living space complete with a stylish dry bar - perfect for hosting guests, movie nights, or game days. Upstairs laundry adds everyday convenience. Step outside to a generously sized lot featuring a garden area, dog run, and large storage shed - ideal for outdoor living and organization. Located just steps from a neighborhood park with multiple playgrounds, volleyball and basketball courts, you'll enjoy both recreation and community right outside your door. Plus, take in beautiful mountain views that provide a stunning backdrop year-round.

    Zillow last checked:

    Listing updated:

    Listed by:

    Joanna Gerdes 720-442-6337,

    1st Realty Associates Inc

    Bought with:

    Kristen White, 40005805

    Keller Williams-DTC

    Source: IRES as distributed by MLS GRID,MLS#: 1052424MLS Logo

    Facts & features

    Interior

    Bedrooms & bathrooms
    • Bedrooms: 4
    • Bathrooms: 4
    • Full bathrooms: 2
    • 3/4 bathrooms: 1
    • 1/2 bathrooms: 1
    • Main level bathrooms: 1
    Primary bedroom
    • Description: Carpet
    • Features: Tub+Shower Primary
    • Level: Upper
    • Area: 208 Square Feet
    • Dimensions: 16 x 13
    Bedroom 2
    • Description: Carpet
    • Level: Upper
    • Area: 12084 Square Feet
    • Dimensions: 106 x 114
    Bedroom 3
    • Description: Carpet
    • Level: Upper
    • Area: 1166 Square Feet
    • Dimensions: 106 x 11
    Bedroom 4
    • Description: Carpet
    • Level: Upper
    • Area: 132 Square Feet
    • Dimensions: 11 x 12
    Dining room
    • Description: Luxury Vinyl
    • Level: Main
    Kitchen
    • Description: Luxury Vinyl
    • Level: Main
    • Area: 168 Square Feet
    • Dimensions: 14 x 12
    Laundry
    • Description: Vinyl
    • Level: Upper
    Living room
    • Description: Luxury Vinyl
    • Level: Main
    • Area: 36900 Square Feet
    • Dimensions: 225 x 164
    Heating
    • Forced Air
    Cooling
    • Central Air
    Appliances
    • Included: Electric Range, Dishwasher, Refrigerator, Washer, Dryer, Microwave, Disposal
    Features
    • Open Floorplan, Pantry, Walk-In Closet(s), Kitchen Island, High Ceilings
    • Basement: Full
    Interior area
    • Total structure area: 1,825
    • Total interior livable area: 2,560 sqft
    • Finished area above ground: 1,825

    Property

    Parking
    • Total spaces: 3
    • Parking features: Attached, Tandem
    • Attached garage spaces: 3
    • Details: Attached
    Features
    • Levels: Two
    • Stories: 2
    • Patio & porch: Patio
    • Exterior features: Sprinkler System
    • Fencing: Fenced,Wood,Dog Run/Kennel
    • Has view: Yes
    • View description: Hills
    Lot
    • Size: 7,313 Square Feet
    • Features: Paved, Curbs, Gutters, Sidewalks, Street Light
    Details
    • Parcel number: R0093801
    • Zoning: Res
    • Special conditions: Private Owner

    Construction

    Type & style
    • Home type: SingleFamily
    • Property subtype: Single Family Residence
    Materials
    • Frame
    • Roof: Composition
    Condition
    • New construction: No
    • Year built: 2013

    Utilities & green energy

    • Electric: Photovoltaics Seller Owned
    • Sewer: Public Sewer
    • Water: City
    • Utilities for property: Natural Gas Available, Electricity Available

    Community & HOA

    Community
    • Features: Park
    • Security: Fire Alarm, Security System
    • Subdivision: Centennial Farms Sub
    HOA
    • Has HOA: Yes
    • Services included: Common Amenities, Management
    • HOA fee: $300 annually
    • HOA name: Centennial Farms
    Location
    • Region: Milliken

    Financial & listing details

    • Price per square foot: $193/sqft
    • Tax assessed value: $493,871
    • Annual tax amount: $3,441
    • Date on market: 2/26/2026
    • Listing terms: Cash,Conventional,FHA,VA Loan
    • Exclusions: Sellers personal property, basketball hoop, negotiable: trampoline
    • Electric utility on property: Yes

    Price history

    DateEventPrice
    5/4/2026Sold$495,000+2.1%$193/sqft
    Source: IRES as distributed by MLS GRID #1052424 Report a problem
    4/6/2026Pending sale$485,000$189/sqft
    Source: REcolorado as distributed by MLS GRID #IR1052424 Report a problem
    4/2/2026Listed for sale$485,000$189/sqft
    Source: REcolorado as distributed by MLS GRID #IR1052424 Report a problem
    3/5/2026Pending sale$485,000$189/sqft
    Source: REcolorado as distributed by MLS GRID #IR1052424 Report a problem
    2/26/2026Listed for sale$485,000-5.8%$189/sqft
    Source: IRES as distributed by MLS GRID #1052424 Report a problem
    4/8/2022Sold$515,000+10.8%$201/sqft
    Source: IRES as distributed by MLS GRID #960156 Report a problem
    3/10/2022Listed for sale$465,000+106.7%$182/sqft
    Source: IRES as distributed by MLS GRID #960156 Report a problem
    8/5/2013Sold$224,961+799.8%$88/sqft
    Source: Public Record Report a problem
    7/1/2013Sold$25,000$10/sqft
    Source: Public Record Report a problem

    Public tax history

    YearProperty taxesTax assessment
    2026$3,441 +18.3%$30,220 -2.1%
    2025$2,907 -1.7%$30,870 -4.2%
    2024$2,958 +4.5%$32,240 -1%
    2023$2,832 -8%$32,550 +37.8%
    2022$3,077 +9.1%$23,620 -2.8%
    2021$2,819 $24,290 +6.7%
    2020$2,819 +37.3%$22,770
    2019$2,053 -8.2%$22,770 +12.2%
    2018$2,237 +9%$20,290
    2017$2,053 +1%$20,290 +17.6%
    2016$2,032 +15.1%$17,250
    2015$1,765 +32.7%$17,250 +1542.9%
    2014$1,330 $1,050
    2013-- $1,050 -17.3%
    2012-- $1,270
    2011-- $1,270 -37.4%
    2010-- $2,030
    2009-- $2,030 -75.4%
    2008-- $8,260
    2007-- $8,260 -2.5%
    2006-- $8,470
    2005-- $8,470 +13.5%
    2004-- $7,460
    Find assessor info on the county website

    Neighborhood: 80543

    Nearby schools

    GreatSchools rating
    Schools provided by the listing agent
    • Elementary: Milliken
    • Middle: Milliken
    • High: Roosevelt

    Source: IRES as distributed by MLS GRID. This data may not be complete. We recommend contacting the local school district to confirm school assignments for this home.

    Get a cash offer in 3 minutes
    Find out how much your home could sell for in as little as 3 minutes with a no-obligation cash offer.
    Estimated market value
    $494,700
    Get a cash offer in 3 minutes
    Find out how much your home could sell for in as little as 3 minutes with a no-obligation cash offer.
    Estimated market value
    $494,700