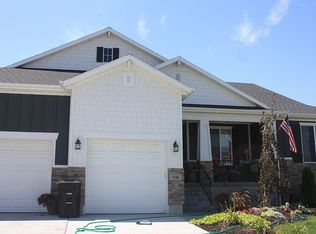
Price Reduced!! Located in beautiful Sunset Equestrian Estates. This open floor plan features a spacious kitchen, island, granite countertops, fireplace, and gas range. Master, Office/Den and Laundry Room on the main level. Built in shelving units have been added to the Hallway and Living room. Master Bath with large walk-in closet. Upstairs, two bedrooms with a Jack and Jill bathroom and a loft that can be converted to a third bedroom. Two bedrooms in basement have been framed for completion. 3 car garage has epoxy flooring and hanging storage racks. Large RV pad. The backyard has a playground with rubber mulch and a in-ground trampoline, French draining in the yard, beautiful faux stone SimTek fence and Trex deck 10x30. Upgraded sprinkling system that injects fertilizer or bug spray through the lines. Square footage figures are provided as a courtesy estimate only and were obtained from Appraisal. Buyer is advised to obtain an independent measurement.
This property is not currently displayed as for sale or rent on Zillow. This may be different from what's on other websites or public sources.