Welcome to this spacious ranch home located in the highly sought-after Canfield School District! This well-maintained property features 3 generously sized bedrooms and 3.5 bathrooms, offering plenty of space for comfortable living and entertaining.
Enjoy the convenience of first-floor laundry and a thoughtfully designed layout that includes a large living room, formal dining room, and a cozy family room. The updated, oversized eat-in kitchen provides ample space for cooking and gathering, making it the heart of the home.
Step outside to a large backyard complete with a patio and fire pit—perfect for relaxing or hosting guests.
Additional highlights include a seller-provided one-year home warranty giving buyers the opportunity to add their personal touch.
Closed
$390,000
1364 Saint Albans Dr, Youngstown, OH 44511
3beds
2,832sqft
Single Family Residence
Built in 1971
0.67 Acres Lot
$395,100 Zestimate®
$138/sqft
$2,448 Estimated rent
Home value
$395,100
$332,000 - $470,000
$2,448/mo
Zestimate® history
Owner options
List your home for rent
$2,448/mo
Rent Zestimate®
Find your next renter with Zillow Rental Manager. Plus, with online applications, you can quickly screen prospective tenants – for free.
$2,448/mo
Rent Zestimate®
Refinance and save
$2,609/mo
Est. payment
Refinancing to a lower rate could help reduce your monthly payments and save thousands over the life of the loan.
$2,609/mo
Est. payment
Explore your selling options
Work with a Zillow partner agent
Leverage their expertise and Zillow's premium Showcase listings to get your home seen by more buyers.
Get startedList with your own agent
Get your home in front of millions of buyers by listing it on Zillow.
Learn how to do itSell it yourself
Take full control of how buyers see your home on Zillow by listing For Sale by Owner (FSBO).
List your homeWhat's special
Fire pitFirst-floor laundryUpdated oversized eat-in kitchenThoughtfully designed layoutLarge backyardCozy family roomFormal dining room
Zillow last checked:
Listing updated:
Listed by:
Traci Hardy 330-502-8687 tracihardy@burganrealestate.com,
Burgan Real Estate
Bought with:
Wes Chandler, 2004017459
Zid Realty & Associates
Source: MLS Now,MLS#: 5198739 Originating MLS: Akron Cleveland Association of REALTORS
Originating MLS: Akron Cleveland Association of REALTORSFacts & features
Interior
Bedrooms & bathrooms
- Bedrooms: 3
- Bathrooms: 4
- Full bathrooms: 3
- 1/2 bathrooms: 1
- Main level bathrooms: 4
- Main level bedrooms: 3
Primary bedroom
- Description: Flooring: Carpet
- Level: First
- Dimensions: 17 x 15
Bedroom
- Description: Flooring: Carpet
- Level: First
- Dimensions: 12 x 12
Bedroom
- Description: Flooring: Carpet
- Level: First
- Dimensions: 16 x 13
Primary bathroom
- Description: Flooring: Ceramic Tile
- Level: First
Dining room
- Description: Flooring: Carpet
- Level: First
- Dimensions: 14 x 14
Eat in kitchen
- Description: Flooring: Wood
- Level: First
- Dimensions: 23 x 16
Family room
- Description: Flooring: Carpet
- Level: First
- Dimensions: 22 x 14
Laundry
- Description: Flooring: Ceramic Tile
- Level: First
Living room
- Description: Flooring: Carpet
- Level: First
- Dimensions: 22 x 15
Heating
- Forced Air, Gas
Cooling
- Central Air
Appliances
- Included: Dryer, Dishwasher, Microwave, Range, Refrigerator, Washer
- Laundry: Main Level, Laundry Room
Features
- Basement: Full
- Number of fireplaces: 1
Interior area
- Total structure area: 2,832
- Total interior livable area: 2,832 sqft
- Finished area above ground: 2,832
Property
Parking
- Total spaces: 2
- Parking features: Attached, Garage
- Attached garage spaces: 2
Features
- Levels: One
- Stories: 1
- Patio & porch: Front Porch, Patio
- Exterior features: Sprinkler/Irrigation
Lot
- Size: 0.67 Acres
- Dimensions: 125 x 235
Details
- Parcel number: 320860095.000
- Special conditions: Standard
Construction
Type & style
- Home type: SingleFamily
- Architectural style: Ranch
- Property subtype: Single Family Residence
Materials
- Brick, Vinyl Siding
- Roof: Asphalt,Fiberglass
Condition
- Year built: 1971
Details
- Warranty included: Yes
Utilities & green energy
- Sewer: Public Sewer
- Water: Public
Community & HOA
Community
- Subdivision: Sherwood Forest
HOA
- Has HOA: No
Location
- Region: Youngstown
Financial & listing details
- Price per square foot: $138/sqft
- Annual tax amount: $3,890
- Date on market: 4/16/2026
- Cumulative days on market: 12 days
Price history
| Date | Event | Price |
|---|---|---|
| 5/19/2026 | Sold | $390,000-8.2%$138/sqft |
Source:  MLS Now #5198739 Report a problem MLS Now #5198739 Report a problem | ||
| 4/28/2026 | Pending sale | $425,000$150/sqft |
Source: MLS Now #5198739 Report a problem | ||
| 4/20/2026 | Contingent | $425,000$150/sqft |
Source: MLS Now #5198739 Report a problem | ||
| 4/16/2026 | Listed for sale | $425,000$150/sqft |
Source: MLS Now #5198739 Report a problem | ||
Public tax history
Tax history is unavailable.
Neighborhood: 44511
Nearby homes
- $407,5003 bd4 ba2.8k sqft1364 Saint Albans Ave, Youngstown, OH 44511Off Market
- $336,4003 bd2 ba2.1k sqft1356 Saint Albans Ave, Youngstown, OH 44511Off Market
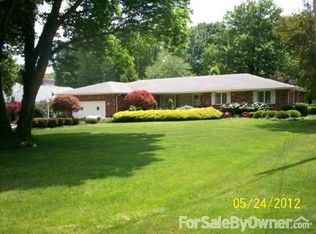
- $362,6003 bd2 ba2.3k sqft1372 Saint Albans Ave, Youngstown, OH 44511Off Market
- $460,0004 bd6 ba3.4k sqft1348 Saint Albans Dr, Youngstown, OH 44511Sold
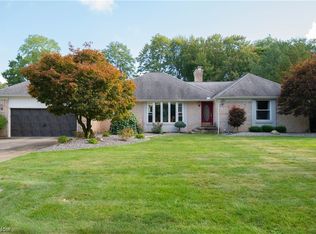
- $495,1003 bd2 ba2.3k sqft1348 Saint Albans Ave, Youngstown, OH 44511Off Market
- $526,6004 bd2 ba2.2k sqft1371 Saint Albans Ave, Youngstown, OH 44511Off Market
- $291,5003 bd1 ba1.8k sqft1419 Doncaster Dr, Youngstown, OH 44511Off Market
- $454,9004 bd7 ba3.3k sqft1388 Saint Albans Dr, Youngstown, OH 44511Off Market
Nearby schools
GreatSchools rating
- 10/10West Boulevard Elementary SchoolGrades: K-3Distance: 1.9 mi
- 8/10Boardman Glenwood Middle SchoolGrades: 7-8Distance: 3.3 mi
- 7/10Boardman High SchoolGrades: 9-12Distance: 3.5 mi
Schools provided by the listing agent
- District: Canfield LSD - 5004
Source: MLS Now. This data may not be complete. We recommend contacting the local school district to confirm school assignments for this home.
Get a cash offer in 3 minutes
Find out how much your home could sell for in as little as 3 minutes with a no-obligation cash offer.
Estimated market value
$395,100
Get a cash offer in 3 minutes
Find out how much your home could sell for in as little as 3 minutes with a no-obligation cash offer.
Estimated market value
$395,100
- Ohio
- Mahoning County
- Boardman
- 44511
- 1364 Saint Albans Dr
Nearby cities
Nearby zip codes
Other Boardman Topics
