Better than new construction value in Whitewater Trails! Over 3,200 sq ft of finished living space under $450k including a fully finished basement suite 5th bed + 4th bath! Avoid builder wait times and high upgrade costs. Chef-inspired open kitchen that flows seamlessly into the living areas perfect for entertaining or enjoying quiet mornings looking out at your peaceful backyard. With 5 bedrooms and 4 bathrooms the versatile floor plan includes a fully finished basement complete with its own private bedroom and full bath making it ideal for a media room home gym or guest suite. Retreat to the oversized primary suite a true sanctuary featuring two massive walk-in closets and a luxury Roman-style shower with dual shower heads. For ultimate convenience the dedicated laundry room is located right on the second floor residents enjoy access to a spectacular community pool and pristine amenities. Complete with a 2-car garage and a shed. Kick Out Clause Offer has been Acceped
Pending
Price cut: $12.6K (8/10)
$449,900
1364 Springfield Dr, Harrison, OH 45030
5beds
3,240sqft
Single Family Residence
Built in 2021
8,903 Square Feet Lot
$444,900 Zestimate®
$139/sqft
$35/mo HOA
What's special
Versatile floor planOversized primary suitePeaceful backyardTwo massive walk-in closetsChef-inspired open kitchen
- 77 days
- 144
- 7
Zillow last checked:
Listing updated:
Listed by:
Adam J. Hagen-Stein 513-323-6822,
X Real Estate 513-480-2500
Source: Cincy MLS,MLS#: 1885058 Originating MLS: Cincinnati Area Multiple Listing Service
Originating MLS: Cincinnati Area Multiple Listing Service
Facts & features
Interior
Bedrooms & bathrooms
- Bedrooms: 5
- Bathrooms: 4
- Full bathrooms: 3
- 1/2 bathrooms: 1
Primary bedroom
- Features: Bath Adjoins, Walk-In Closet(s), Wall-to-Wall Carpet
- Level: Second
- Area: 460
- Dimensions: 23 x 20
Bedroom 2
- Level: Second
- Area: 150
- Dimensions: 15 x 10
Bedroom 3
- Level: Second
- Area: 144
- Dimensions: 12 x 12
Bedroom 4
- Level: Second
- Area: 144
- Dimensions: 12 x 12
Bedroom 5
- Level: Basement
- Area: 132
- Dimensions: 11 x 12
Primary bathroom
- Features: Built-In Shower Seat, Shower, Double Shower, Double Vanity
Bathroom 1
- Features: Full
- Level: Second
Bathroom 2
- Features: Full
- Level: Second
Bathroom 3
- Features: Full
- Level: Basement
Bathroom 4
- Features: Partial
- Level: First
Dining room
- Features: Laminate Floor
- Level: First
- Area: 130
- Dimensions: 13 x 10
Family room
- Features: Wall-to-Wall Carpet
- Area: 408
- Dimensions: 17 x 24
Kitchen
- Features: Pantry, Eat-in Kitchen, Kitchen Island
- Area: 144
- Dimensions: 12 x 12
Living room
- Features: Wall-to-Wall Carpet
- Area: 529
- Dimensions: 23 x 23
Office
- Area: 0
- Dimensions: 0 x 0
Heating
- ENERGY STAR Qualified Equipment, Forced Air, Gas
Cooling
- Central Air, ENERGY STAR Qualified Equipment
Appliances
- Included: Dishwasher, ENERGY STAR Qualified Appliances, Disposal, Microwave, Oven/Range, Refrigerator, Electric Water Heater
Features
- High Ceilings
- Windows: ENERGY STAR Qualified Windows
- Basement: Full,Finished,WW Carpet
Interior area
- Total structure area: 3,240
- Total interior livable area: 3,240 sqft
Video & virtual tour
Property
Parking
- Total spaces: 2
- Parking features: Driveway
- Garage spaces: 2
- Has uncovered spaces: Yes
Features
- Levels: Two
- Stories: 2
Lot
- Size: 8,903 Square Feet
Details
- Additional structures: Shed(s)
- Parcel number: 5610028030900
- Zoning description: Residential
- Other equipment: Sump Pump
Construction
Type & style
- Home type: SingleFamily
- Architectural style: Traditional
- Property subtype: Single Family Residence
Materials
- Stone, Vinyl Siding
- Foundation: Concrete Perimeter
- Roof: Shingle
Condition
- New construction: No
- Year built: 2021
Utilities & green energy
- Gas: Natural
- Sewer: Public Sewer
- Water: Public
Community & HOA
Community
- Subdivision: Whitewater Trails
HOA
- Has HOA: Yes
- Services included: Community Landscaping, Pool
- HOA fee: $425 annually
Location
- Region: Harrison
Financial & listing details
- Price per square foot: $139/sqft
- Tax assessed value: $143
- Annual tax amount: $6,826
- Date on market: 7/1/2026
- Listing terms: No Special Financing
Estimated market value
$444,900
$423,000 - $467,000
$3,613/mo
Price history
| Date | Event | Price |
|---|---|---|
| 9/11/2026 | Pending sale | $449,900$139/sqft |
Source:  Cincy MLS #1885058 Report a problem Cincy MLS #1885058 Report a problem | ||
| 9/8/2026 | Listed for sale | $449,900$139/sqft |
Source: Cincy MLS #1885058 Report a problem | ||
| 8/21/2026 | Pending sale | $449,900$139/sqft |
Source: Cincy MLS #1885058 Report a problem | ||
| 8/10/2026 | Price change | $449,900-2.7%$139/sqft |
Source: Cincy MLS #1885058 Report a problem | ||
| 7/24/2026 | Price change | $462,500-0.5%$143/sqft |
Source: Cincy MLS #1885058 Report a problem | ||
| 7/1/2026 | Listed for sale | $465,000+13.5%$144/sqft |
Source: Cincy MLS #1885058 Report a problem | ||
| 1/27/2022 | Sold | $409,515+470.8%$126/sqft |
Source: Public Record Report a problem | ||
| 9/28/2021 | Sold | $71,748$22/sqft |
Source: Public Record Report a problem | ||
Public tax history
| Year | Property taxes | Tax assessment |
|---|---|---|
| 2025 | $6,827 +0.6% | $143,332 |
| 2024 | $6,786 -1% | $143,332 |
| 2023 | $6,854 +8.2% | $143,332 +28.3% |
| 2022 | $6,337 | $111,745 |
| 2021 | -- | -- |
Find assessor info on the county website
Monthly payment
Est. payment
Payment breakdown
Explore the cost of this home by adjusting the details. Changes won't be saved.Climate risks
Neighborhood: 45030
- $437,600-- bd2 ba2.7k sqft1368 Springfield Dr, Harrison, OH 45030Off Market
- $388,500-- bd2 ba2.1k sqft9641 Forest Hill Dr, Harrison, OH 45030Off Market
- $355,600-- bd3 ba1.4k sqft9645 Forest Hill Dr, Harrison, OH 45030Off Market
- $348,700-- bd3 ba1.4k sqft9649 Forest Hill Dr, Harrison, OH 45030Off Market
Similar homes
- from $433,0004 bd3 ba2.4k sqftBRADSHAW Plan, Trailhead Cascades, Harrison, OH 45030New Construction
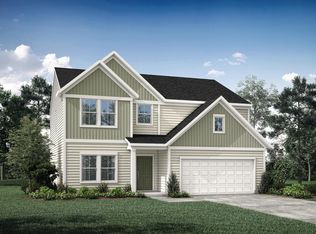 Drees Homes
 - from $447,9004 bd3 ba3.1k sqftBreckenridge Plan, Trailhead, Harrison, OH 45030New Construction
 Fischer Homes
 - from $427,9004 bd3 ba2.7k sqftJensen Plan, Trailhead, Harrison, OH 45030New Construction
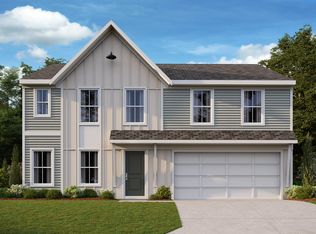 Fischer Homes
 - from $479,9004 bd3 ba2.7k sqftWyatt Plan, Trailhead, Harrison, OH 45030New Construction
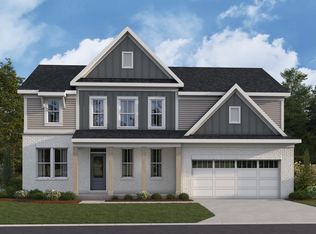 Fischer Homes
 - $579,9004 bd3 ba2.7k sqft1316 Trailhead Pl, Harrison, OH 45030New Construction
 Cincy MLS
 - $619,9005 bd4 ba4.5k sqft1531 Barben Ct, Harrison, OH 45030For SaleMLS ID #1889336, Rick J Finn, Coldwell Banker Realty. Cincy MLS
- $439,9004 bd3 ba2.2k sqft2794 Buckridge Dr, Cincinnati, OH 45233For SaleMLS ID #1891910, Rakesh Ram, Coldwell Banker Realty. Cincy MLS
- $575,0005 bd4 ba3.2k sqft3264 Mack Rd, Fairfield, OH 45014For SaleMLS ID #1895919, Erica Champion, eXp Realty. Cincy MLS
- $449,0004 bd4 ba2.6k sqft18 Gardenia Dr, Oxford, OH 45056For SaleMLS ID #1881716, Christy C Grupenhof, Plum Tree Realty. Cincy MLS
- $375,0003 bd3 ba2.4k sqft7412 Hunters Creek Ln, Cincinnati, OH 45247For SaleMLS ID #1892410, Michael R. Wallet, Keller Williams Seven Hills Re. Cincy MLS
- $429,9994 bd3 ba2.9k sqft5772 Quiver Ct, Hamilton, OH 45011For SaleMLS ID #1890770, Diane Roosa, Realty First. Cincy MLS
- $499,9004 bd4 ba4.1k sqft6004 Tyler Point Dr, Hamilton, OH 45011For SaleMLS ID #1894717, Arthur Greenlee IV, eXp Realty. Cincy MLS
