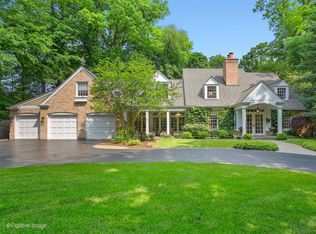
The wait is over! Denburn Woods...endless trees and beauty and just a few minutes walk to downtown Downers Grove! Not to mention this home is GORGEOUS. The curb appeal cannot be beat with the stone front finishes, wood accents, arches, french doors, terrace, pergola, and custom landscaping. The front foyer is quite a way to charm your guests. From the granite floors, multi tiered stair levels, and custom wood entry doors, all will be impressed. So many places to live and entertain, but every room offers brilliant views. Whether you are enjoying the sunroom throughout the year, gathering with friends out front, or working from your home office, this truly is a lifestyle home. Formal living and dining room, casual family room space, primary bedroom retreat, huge basement with walkout access and endless possibilities, 3 full baths upstairs for functional living, and a basketball court to top off the most discerning buyer in your group. Embrace nature through the uninterrupted, natural beauty of Denburn Woods, and enjoy the convenience of all Downers has to offer just a short walk away...trails, bike paths, Maple Grove Forest Preserve, metra, parks, restaurants, shops and more. Take it all in with a tour today!
Closed
$1,175,000
1364 Turvey Rd, Downers Grove, IL 60515
4beds
3,853sqft
Single Family Residence
Built in 1967
0.33 Acres Lot
$1,442,300 Zestimate®
$305/sqft
$5,809 Estimated rent
Home value
$1,442,300
$1.31M - $1.60M
$5,809/mo
Zestimate® history
Loading...
Owner options
List your home for rent
$5,809/mo
Rent Zestimate®
Find your next renter with Zillow Rental Manager. Plus, with online applications, you can quickly screen prospective tenants – for free.
Learn more$5,809/mo
Rent Zestimate®
Refinance and save
$6,857/mo
Est. payment
Refinancing to a lower rate could help reduce your monthly payments and save thousands over the life of the loan.
See today's rates$6,857/mo
Est. payment
Explore your selling options
Work with a Zillow partner agent
Leverage their expertise and Zillow's premium Showcase listings to get your home seen by more buyers.
Get startedList with your own agent
Get your home in front of millions of buyers by listing it on Zillow.
Learn how to do itSell it yourself
Take full control of how buyers see your home on Zillow by listing For Sale by Owner (FSBO).
List your homeWhat's special
Basketball courtCustom landscapingFunctional livingPrimary bedroom retreatBike pathsEndless treesStone front finishes
Zillow last checked:
Listing updated:
Listing courtesy of:
Laura Webb 630-401-3204,
Coldwell Banker Real Estate Group
Bought with:
Zachary Knebel, ABR,e-PRO,SFR,SRS
Berkshire Hathaway HomeServices Chicago
Source: MRED as distributed by MLS GRID,MLS#: 12010748
Facts & features
Interior
Bedrooms & bathrooms
- Bedrooms: 4
- Bathrooms: 4
- Full bathrooms: 3
- 1/2 bathrooms: 1
Primary bedroom
- Features: Flooring (Hardwood), Bathroom (Full)
- Level: Second
- Area: 475 Square Feet
- Dimensions: 25X19
Bedroom 2
- Features: Flooring (Carpet)
- Level: Second
- Area: 130 Square Feet
- Dimensions: 13X10
Bedroom 3
- Features: Flooring (Carpet)
- Level: Second
- Area: 234 Square Feet
- Dimensions: 18X13
Bedroom 4
- Features: Flooring (Carpet)
- Level: Second
- Area: 182 Square Feet
- Dimensions: 14X13
Dining room
- Features: Flooring (Hardwood)
- Level: Main
- Area: 154 Square Feet
- Dimensions: 14X11
Family room
- Features: Flooring (Hardwood)
- Level: Main
- Area: 336 Square Feet
- Dimensions: 21X16
Foyer
- Features: Flooring (Granite)
- Level: Main
- Area: 221 Square Feet
- Dimensions: 17X13
Other
- Features: Flooring (Slate)
- Level: Main
- Area: 280 Square Feet
- Dimensions: 20X14
Kitchen
- Features: Kitchen (Eating Area-Breakfast Bar, Island, Pantry-Butler, Pantry-Closet), Flooring (Porcelain Tile)
- Level: Main
- Area: 364 Square Feet
- Dimensions: 28X13
Laundry
- Level: Second
- Area: 64 Square Feet
- Dimensions: 8X8
Living room
- Features: Flooring (Hardwood)
- Level: Main
- Area: 350 Square Feet
- Dimensions: 25X14
Mud room
- Level: Main
- Area: 36 Square Feet
- Dimensions: 12X3
Office
- Features: Flooring (Hardwood)
- Level: Main
- Area: 208 Square Feet
- Dimensions: 16X13
Sitting room
- Features: Flooring (Hardwood)
- Level: Second
- Area: 221 Square Feet
- Dimensions: 17X13
Storage
- Level: Basement
- Area: 1014 Square Feet
- Dimensions: 39X26
Other
- Level: Main
- Area: 475 Square Feet
- Dimensions: 25X19
Other
- Level: Basement
- Area: 364 Square Feet
- Dimensions: 26X14
Heating
- Natural Gas, Forced Air
Cooling
- Central Air, Zoned
Appliances
- Included: Double Oven, Microwave, Dishwasher, High End Refrigerator, Washer, Dryer, Disposal, Stainless Steel Appliance(s), Humidifier, Multiple Water Heaters
- Laundry: Upper Level, Gas Dryer Hookup, Laundry Closet, Multiple Locations
Features
- Cathedral Ceiling(s), Wet Bar, Built-in Features, Granite Counters, Separate Dining Room
- Flooring: Hardwood
- Windows: Screens, Skylight(s)
- Basement: Unfinished,Exterior Entry,Full
- Number of fireplaces: 3
- Fireplace features: Wood Burning, Gas Log, Gas Starter, Family Room, Living Room, Master Bedroom
Interior area
- Total structure area: 0
- Total interior livable area: 3,853 sqft
Property
Parking
- Total spaces: 2.5
- Parking features: Concrete, On Site, Garage Owned, Attached, Garage
- Attached garage spaces: 2.5
Accessibility
- Accessibility features: No Disability Access
Features
- Stories: 2
- Patio & porch: Patio, Porch
Lot
- Size: 0.33 Acres
- Dimensions: 110 X 170
- Features: Landscaped
Details
- Additional structures: Pergola
- Parcel number: 0907403014
- Special conditions: None
- Other equipment: Ceiling Fan(s), Sump Pump, Air Purifier, Generator
Construction
Type & style
- Home type: SingleFamily
- Property subtype: Single Family Residence
Materials
- Brick, Cedar, Stone
Condition
- New construction: No
- Year built: 1967
Utilities & green energy
- Electric: 200+ Amp Service
- Sewer: Public Sewer
- Water: Public
Community & neighborhood
Community
- Community features: Park
Location
- Region: Downers Grove
- Subdivision: Denburn Woods
HOA & financial
HOA
- Services included: None
Other
Other facts
- Listing terms: Cash
- Ownership: Fee Simple
Price history
| Date | Event | Price |
|---|---|---|
| 4/23/2024 | Sold | $1,175,000+2.2%$305/sqft |
Source:  MRED as distributed by MLS GRID #12010748 Report a problem MRED as distributed by MLS GRID #12010748 Report a problem | ||
| 3/25/2024 | Pending sale | $1,150,000$298/sqft |
Source:  Coldwell Banker Real Estate Group #12010748 Report a problem Coldwell Banker Real Estate Group #12010748 Report a problem | ||
| 3/24/2024 | Contingent | $1,150,000$298/sqft |
Source: MRED as distributed by MLS GRID #12010748 Report a problem | ||
| 3/22/2024 | Listed for sale | $1,150,000+21.1%$298/sqft |
Source: MRED as distributed by MLS GRID #12010748 Report a problem | ||
| 10/27/2022 | Sold | $950,000-5%$247/sqft |
Source: MRED as distributed by MLS GRID #11478975 Report a problem | ||
| 10/21/2022 | Pending sale | $1,000,000$260/sqft |
Source: MRED as distributed by MLS GRID #11478975 Report a problem | ||
| 9/21/2022 | Contingent | $1,000,000$260/sqft |
Source: MRED as distributed by MLS GRID #11478975 Report a problem | ||
| 9/13/2022 | Price change | $1,000,000-9.1%$260/sqft |
Source: MRED as distributed by MLS GRID #11478975 Report a problem | ||
| 9/1/2022 | Listed for sale | $1,100,000+24.3%$285/sqft |
Source: MRED as distributed by MLS GRID #11478975 Report a problem | ||
| 5/21/2018 | Sold | $885,000-4.3%$230/sqft |
Source: Agent Provided Report a problem | ||
| 5/1/2018 | Pending sale | $924,900$240/sqft |
Source: Baird & Warner Real Estate #09916090 Report a problem | ||
| 4/14/2018 | Listed for sale | $924,900-5.1%$240/sqft |
Source: Baird & Warner Real Estate #09916090 Report a problem | ||
| 6/3/2016 | Listing removed | $975,000$253/sqft |
Source: Platinum Partners Realtors #09042895 Report a problem | ||
| 5/24/2016 | Price change | $975,000-1.4%$253/sqft |
Source: Platinum Partners Realtors #09042895 Report a problem | ||
| 1/20/2016 | Price change | $989,000-5.8%$257/sqft |
Source: Platinum Partners Realtors #09042895 Report a problem | ||
| 12/15/2015 | Listed for sale | $1,050,000$273/sqft |
Source: Platinum Partners Realtors #09042895 Report a problem | ||
| 11/17/2015 | Pending sale | $1,050,000$273/sqft |
Source: Platinum Partners Realtors #09042895 Report a problem | ||
| 8/10/2015 | Price change | $1,050,000-4.5%$273/sqft |
Source: Platinum Partners Realtors #09042895 Report a problem | ||
| 7/7/2015 | Listed for sale | $1,100,000$285/sqft |
Source: Platinum Partners Realtors #09042895 Report a problem | ||
Public tax history
| Year | Property taxes | Tax assessment |
|---|---|---|
| 2024 | $20,926 +5% | $373,518 +8.8% |
| 2023 | $19,935 +10.7% | $343,370 +12.2% |
| 2022 | $18,013 +9% | $306,060 +1.2% |
| 2021 | $16,533 +1.8% | $302,570 +2% |
| 2020 | $16,234 +3.2% | $296,580 |
| 2019 | $15,733 -4% | -- |
| 2018 | $16,394 +3.2% | $292,830 +3.9% |
| 2017 | $15,888 +23.8% | $281,780 +26.7% |
| 2016 | $12,836 +1% | $222,430 +6.3% |
| 2015 | $12,713 +7.8% | $209,270 +10.8% |
| 2014 | $11,789 +2.1% | $188,890 +0.5% |
| 2013 | $11,551 +3.3% | $188,010 -4.3% |
| 2012 | $11,187 +2.2% | $196,480 -6.1% |
| 2011 | $10,949 -5.7% | $209,240 -11.9% |
| 2010 | $11,606 +1.5% | $237,610 -5.8% |
| 2009 | $11,438 +3.9% | $252,220 |
| 2008 | $11,008 +4.3% | $252,220 +5.9% |
| 2007 | $10,555 +8.2% | $238,100 +10.3% |
| 2006 | $9,756 +4.3% | $215,930 +7.7% |
| 2005 | $9,352 +10.1% | $200,490 +14.3% |
| 2004 | $8,492 +4.6% | $175,390 +10% |
| 2003 | $8,117 -1.8% | $159,450 +1.7% |
| 2002 | $8,268 +3.4% | $156,780 +6.8% |
| 2001 | $7,994 +2% | $146,850 +3.5% |
| 2000 | $7,836 | $141,880 |
Find assessor info on the county website
Neighborhood: 60515
Nearby schools
GreatSchools rating
- 8/10Hillcrest Elementary SchoolGrades: PK-6Distance: 0.8 mi
- 8/10Herrick Middle SchoolGrades: 7-8Distance: 1.1 mi
- 7/10Community H S Dist 99 - North High SchoolGrades: 9-12Distance: 1 mi
Schools provided by the listing agent
- Elementary: Hillcrest Elementary School
- Middle: Herrick Middle School
- High: North High School
- District: 58
Source: MRED as distributed by MLS GRID. This data may not be complete. We recommend contacting the local school district to confirm school assignments for this home.
Get a cash offer in 3 minutes
Find out how much your home could sell for in as little as 3 minutes with a no-obligation cash offer.
Estimated market value
$1,442,300
Get a cash offer in 3 minutes
Find out how much your home could sell for in as little as 3 minutes with a no-obligation cash offer.
Estimated market value
$1,442,300
- Illinois
- DuPage County
- Downers Grove
- 60515
- 1364 Turvey Rd